The right building starts with what’s underneath it.
From ground screws to concrete bases, we can prepare the site around the building, the ground conditions and the way the finished space needs to perform.
Discuss Your Project →Groundworks, building and installation — planned together as one project.
One team. One building.
One properly prepared site.
The base shouldn’t be worked out separately from the building that sits on it. The size, weight, intended use and conditions on site all influence what needs to happen underneath.
By bringing the groundworks into the ShedBox project, the preparation can be considered alongside the building itself — whether that means ground screws, a concrete base or a solution developed around the particular site.
No handing measurements between separate contractors. We can take responsibility from the ground up.
A solid foundation with less disruption to the site.
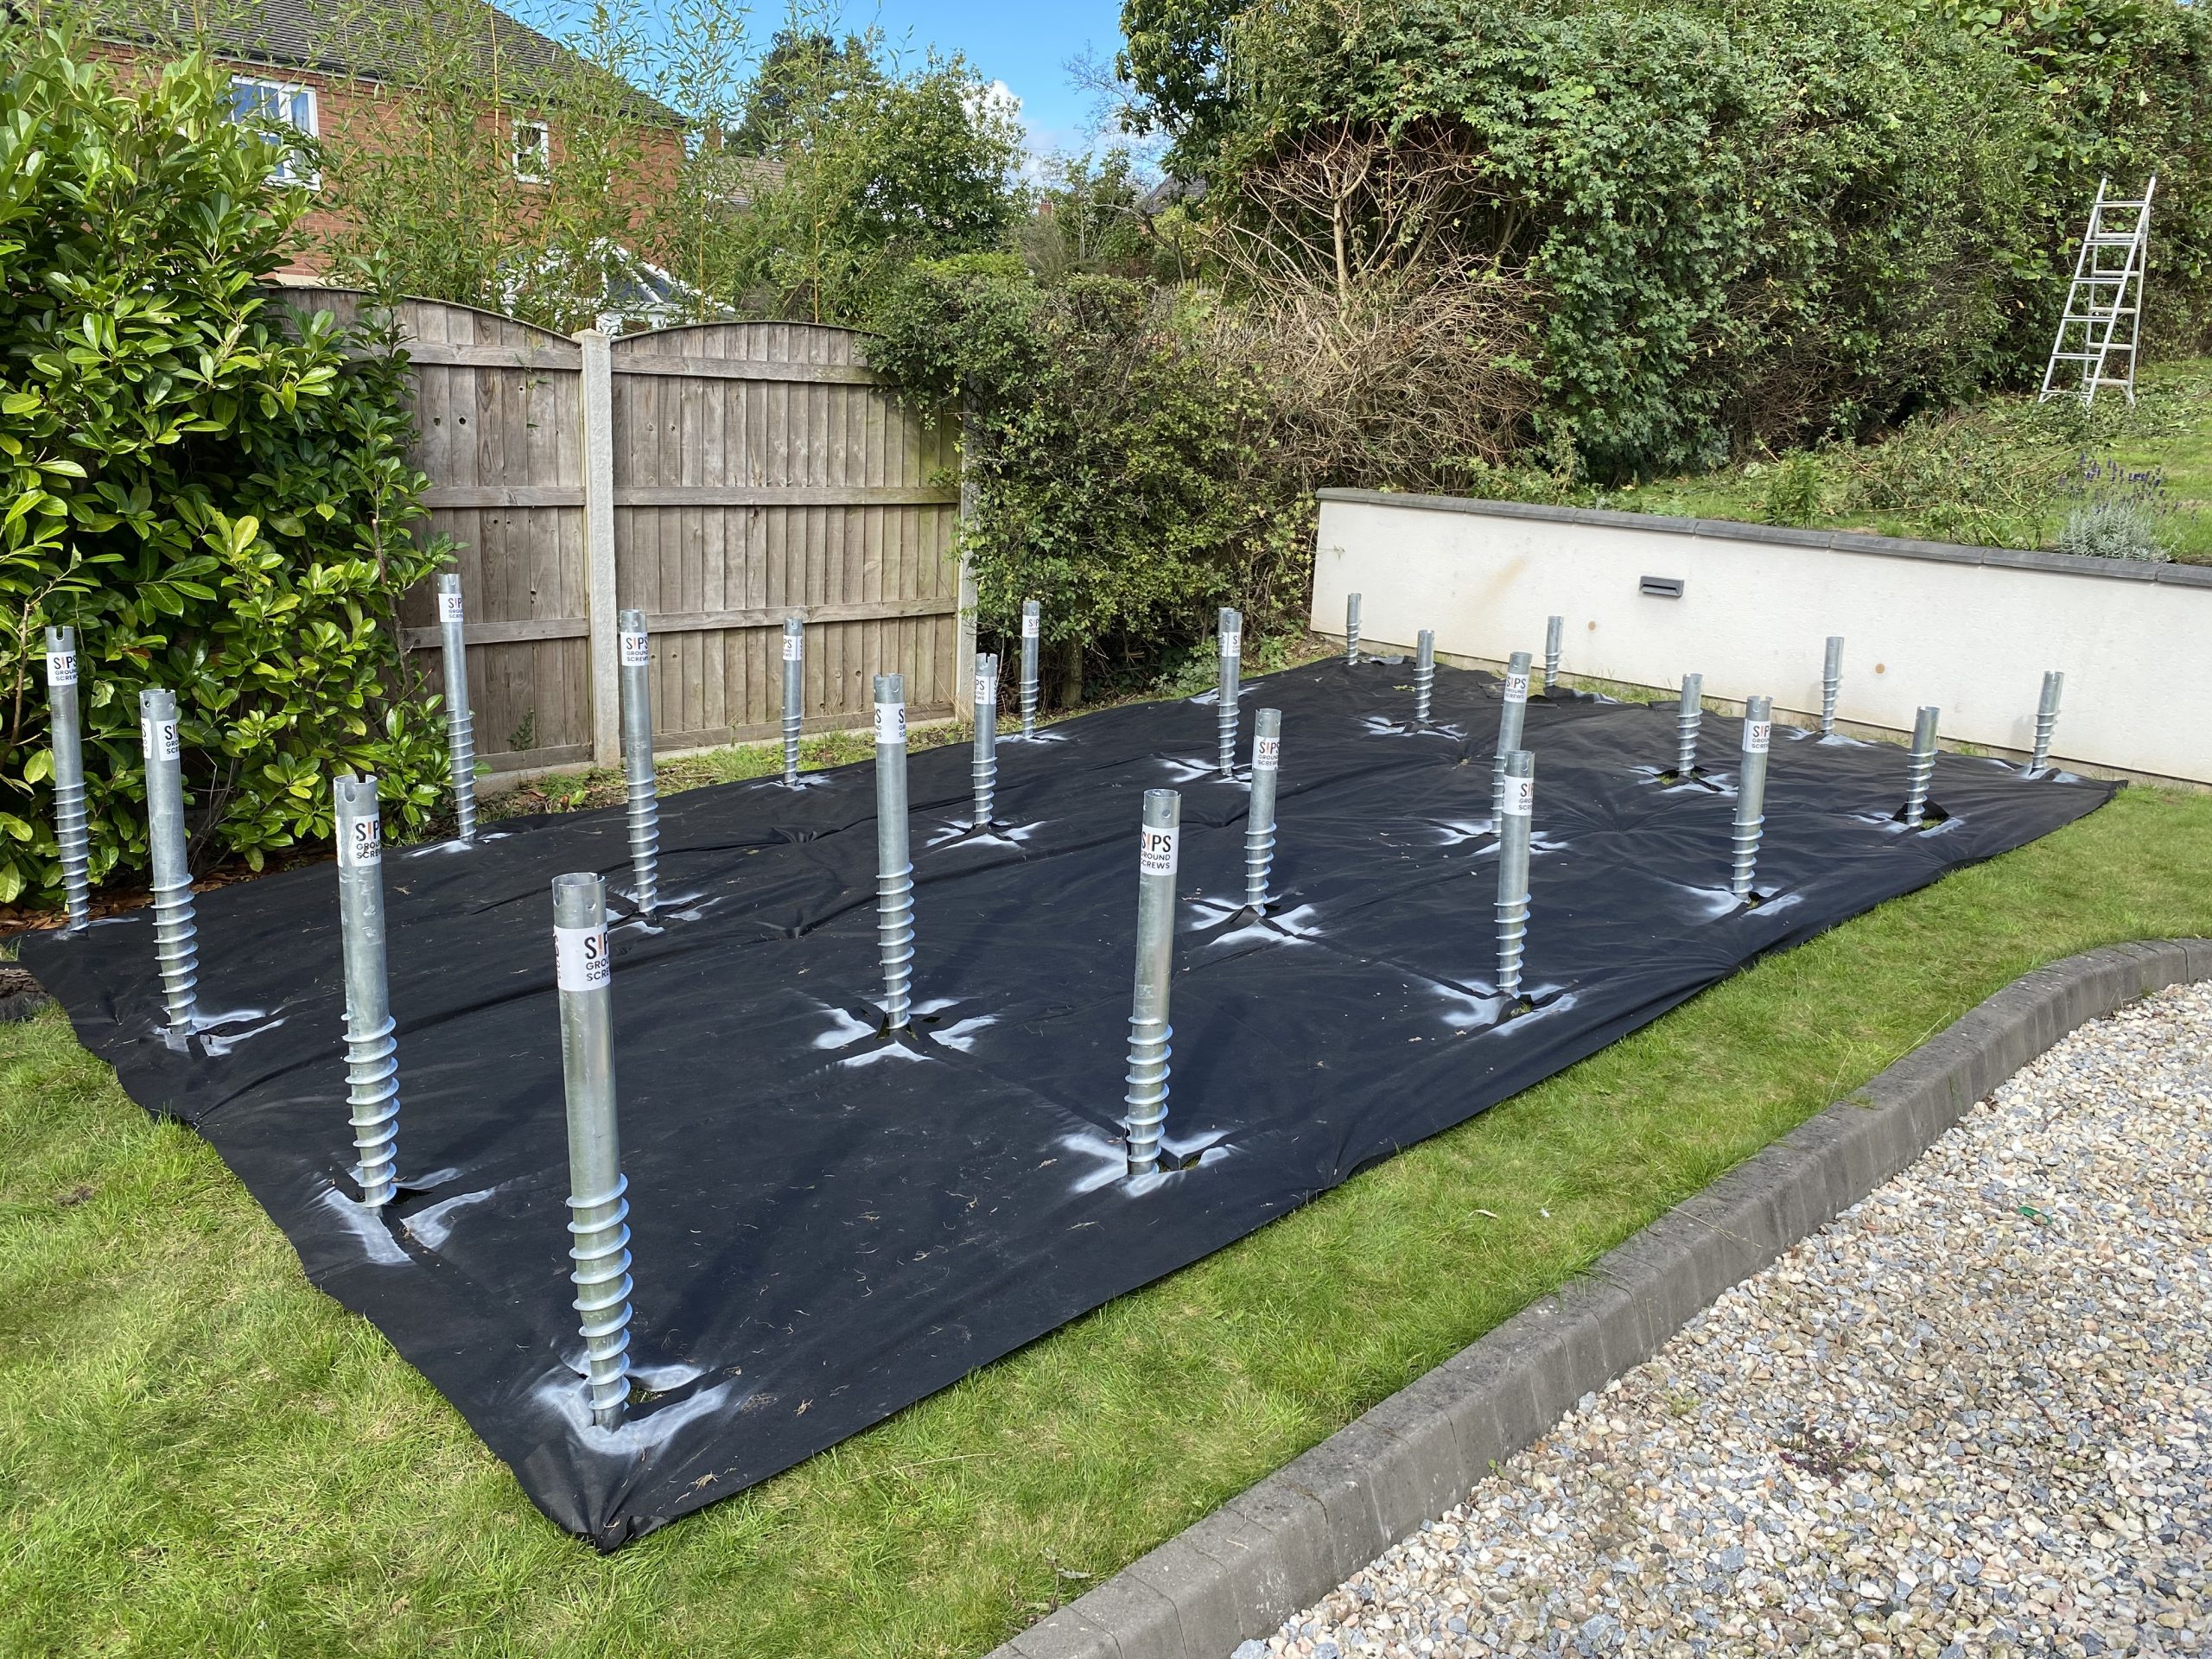
Ground screws can provide a practical foundation for suitable timber buildings without the excavation and volume of concrete associated with a traditional base.
The screws are installed into the ground and provide support for the structural timber base above. Different screw lengths can be used according to the project and site requirements.
Particularly useful where access, levels or reducing disturbance to the surrounding garden are important considerations.
A level structure built over the foundations.
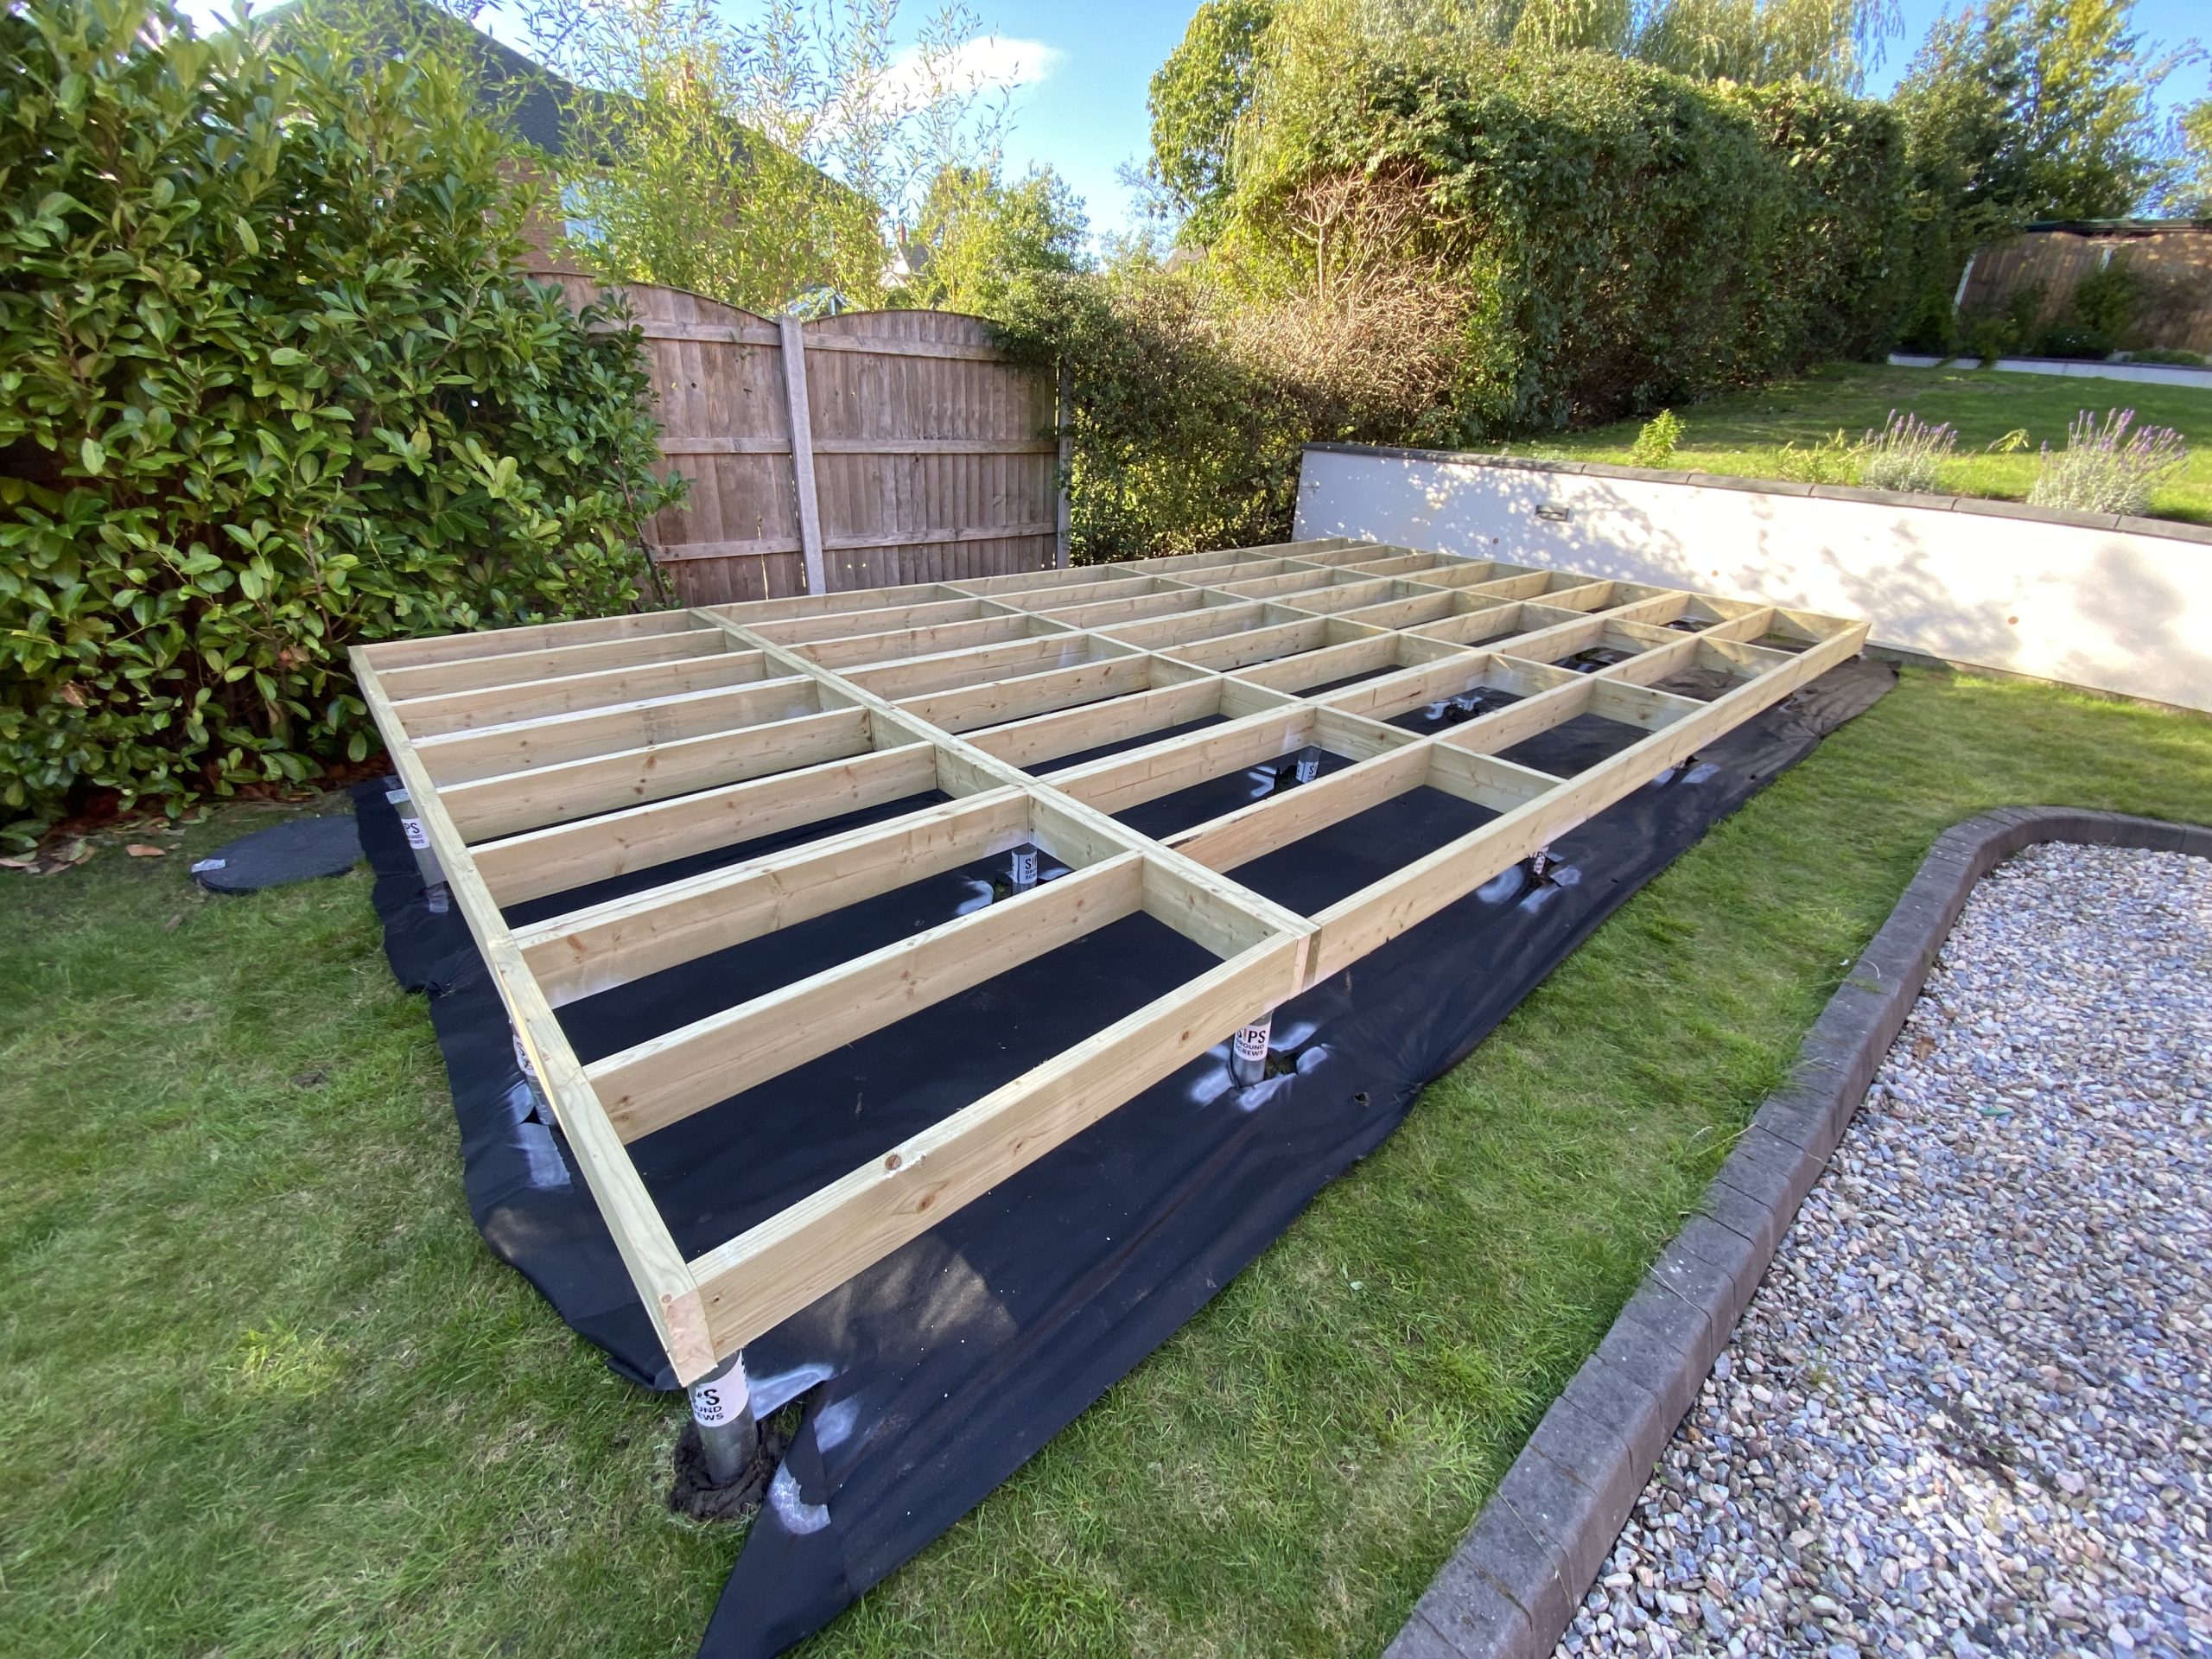
Once the ground screws are installed, the structural timber base is built across them to create the platform for the building above.
The framework is laid out around the footprint of the building, distributing support across the foundations and creating the structure needed for the floor build-up that follows.
Ground screws, structural base and building are designed to work together — not treated as separate jobs.
What goes beneath the floor matters too.
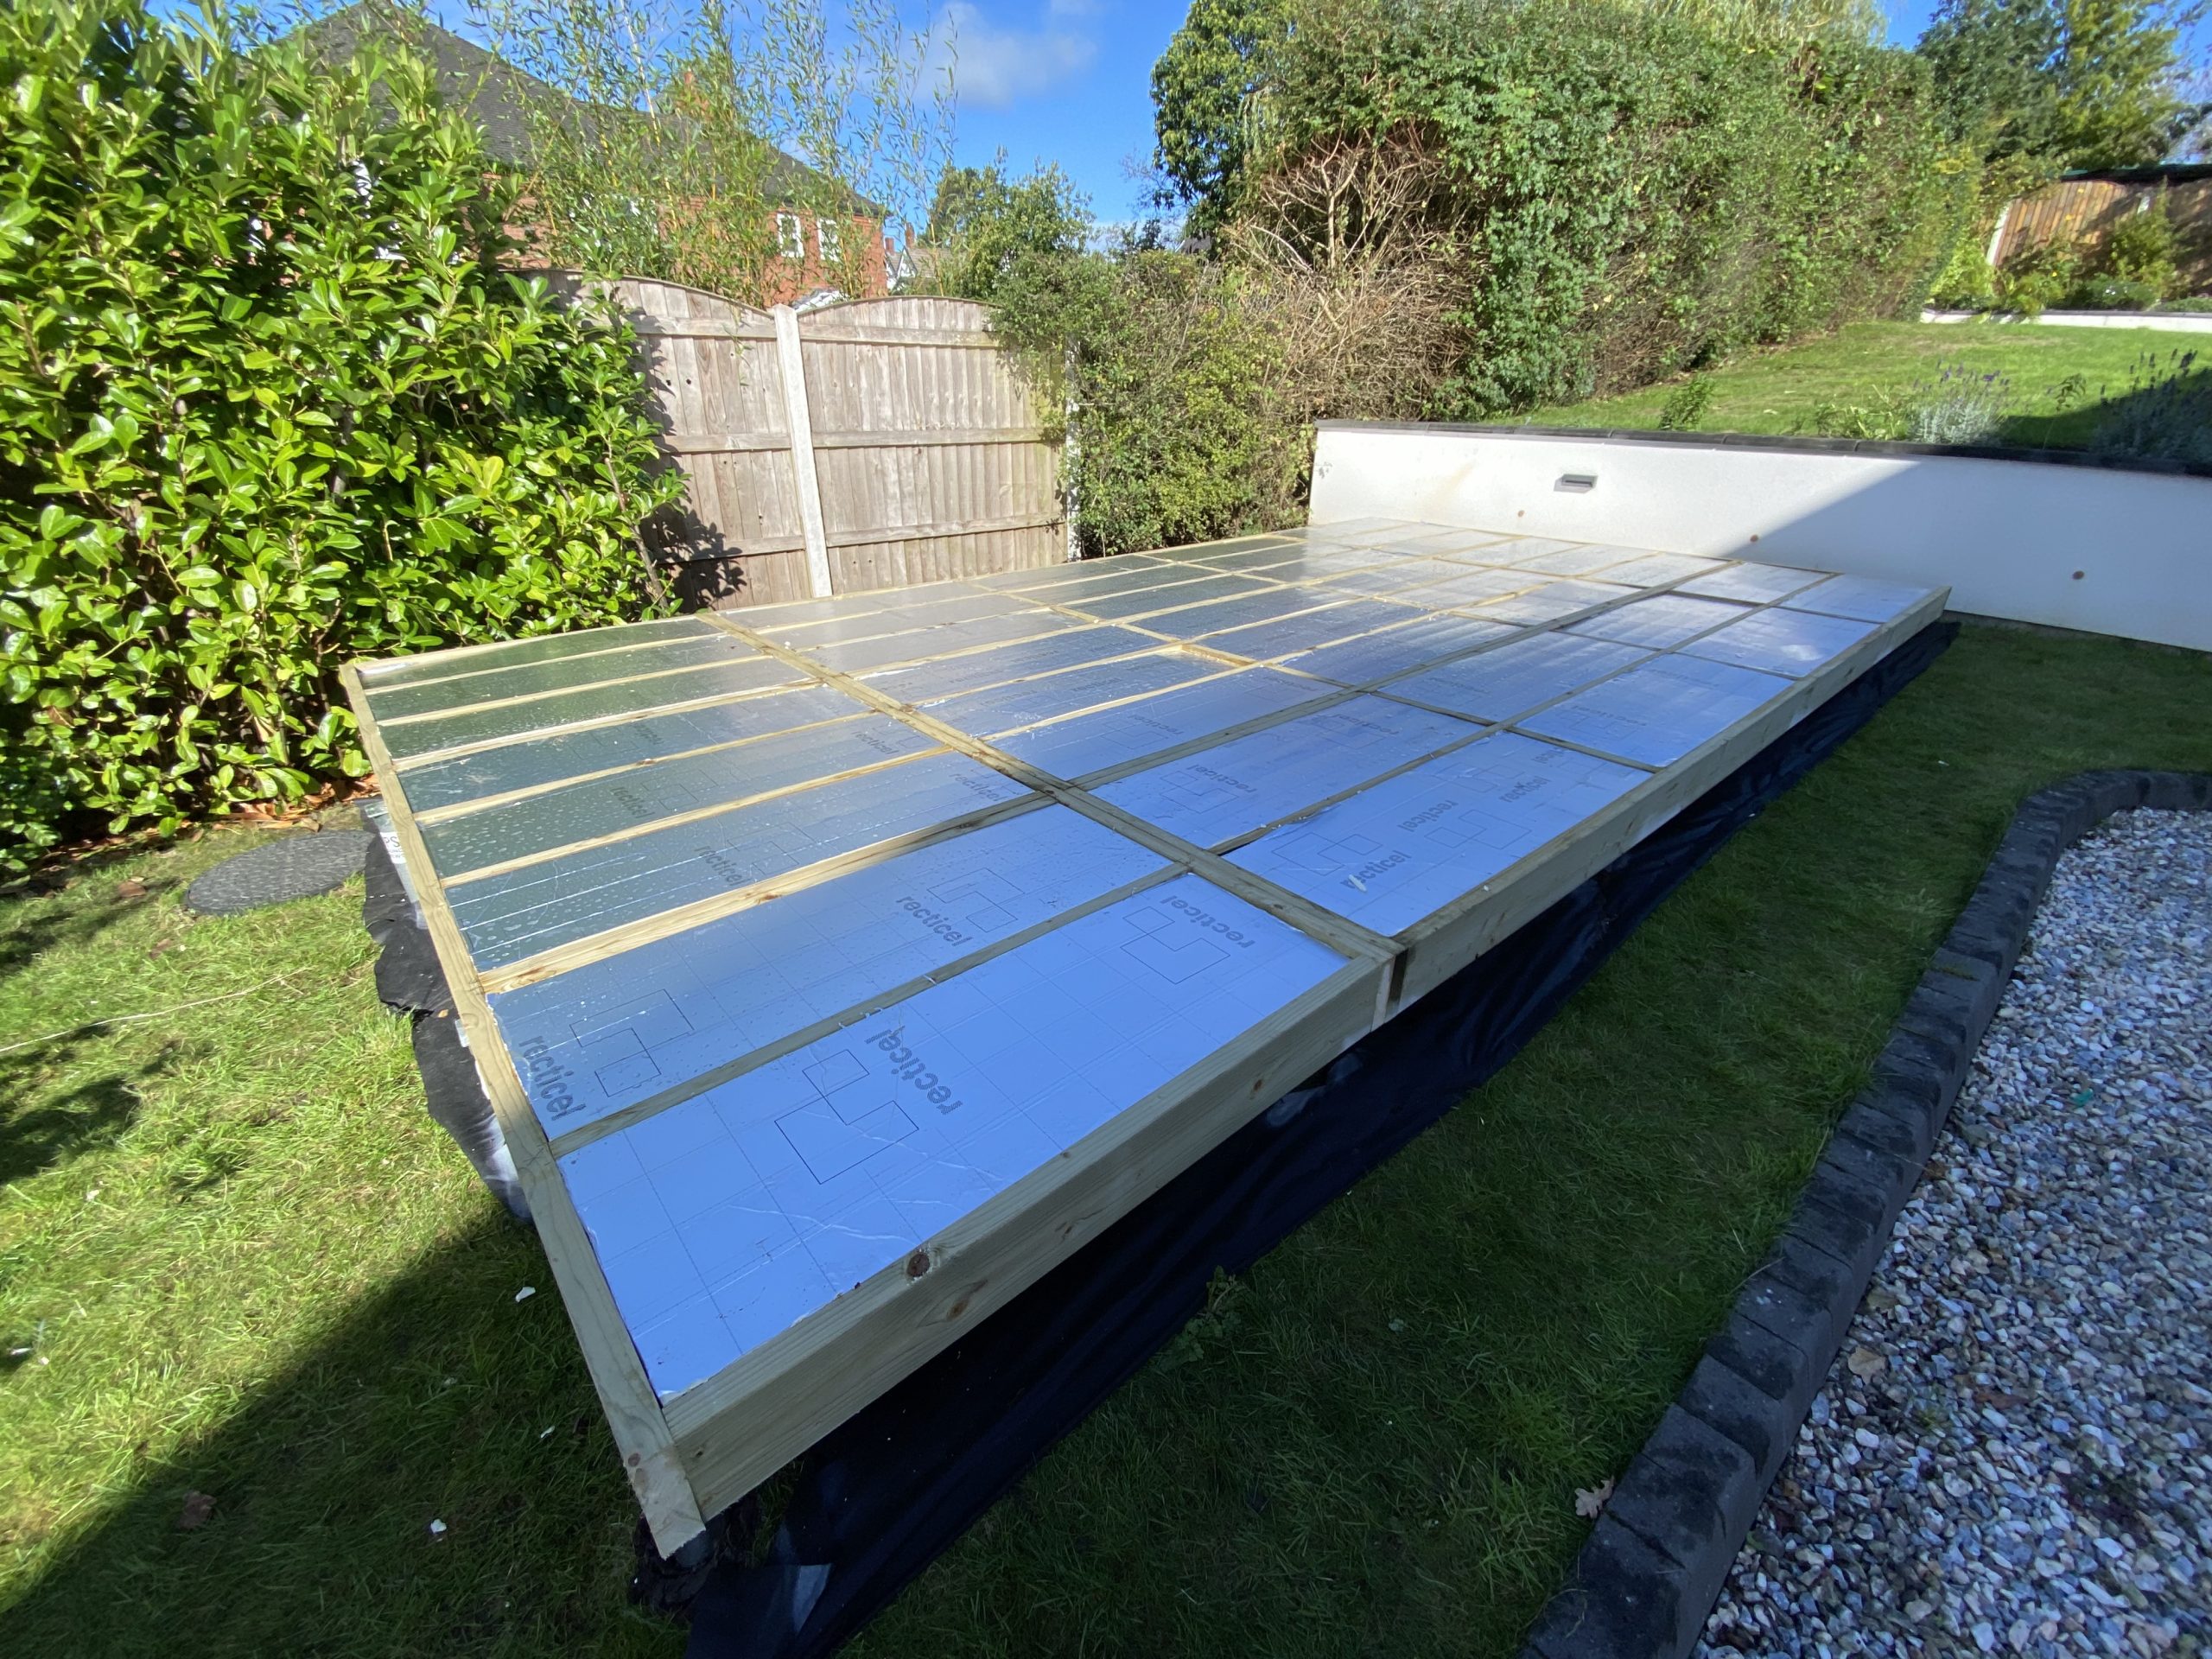
With the structural timber base in place, insulation is fitted within the floor framework before the finished floor construction continues above.
This stage forms part of the complete base system, with the ground screws, damp-proof membrane, timber structure and insulation all working together beneath the finished building.
Most of this work will never be seen once the building is finished — but getting it right is fundamental to the finished project.
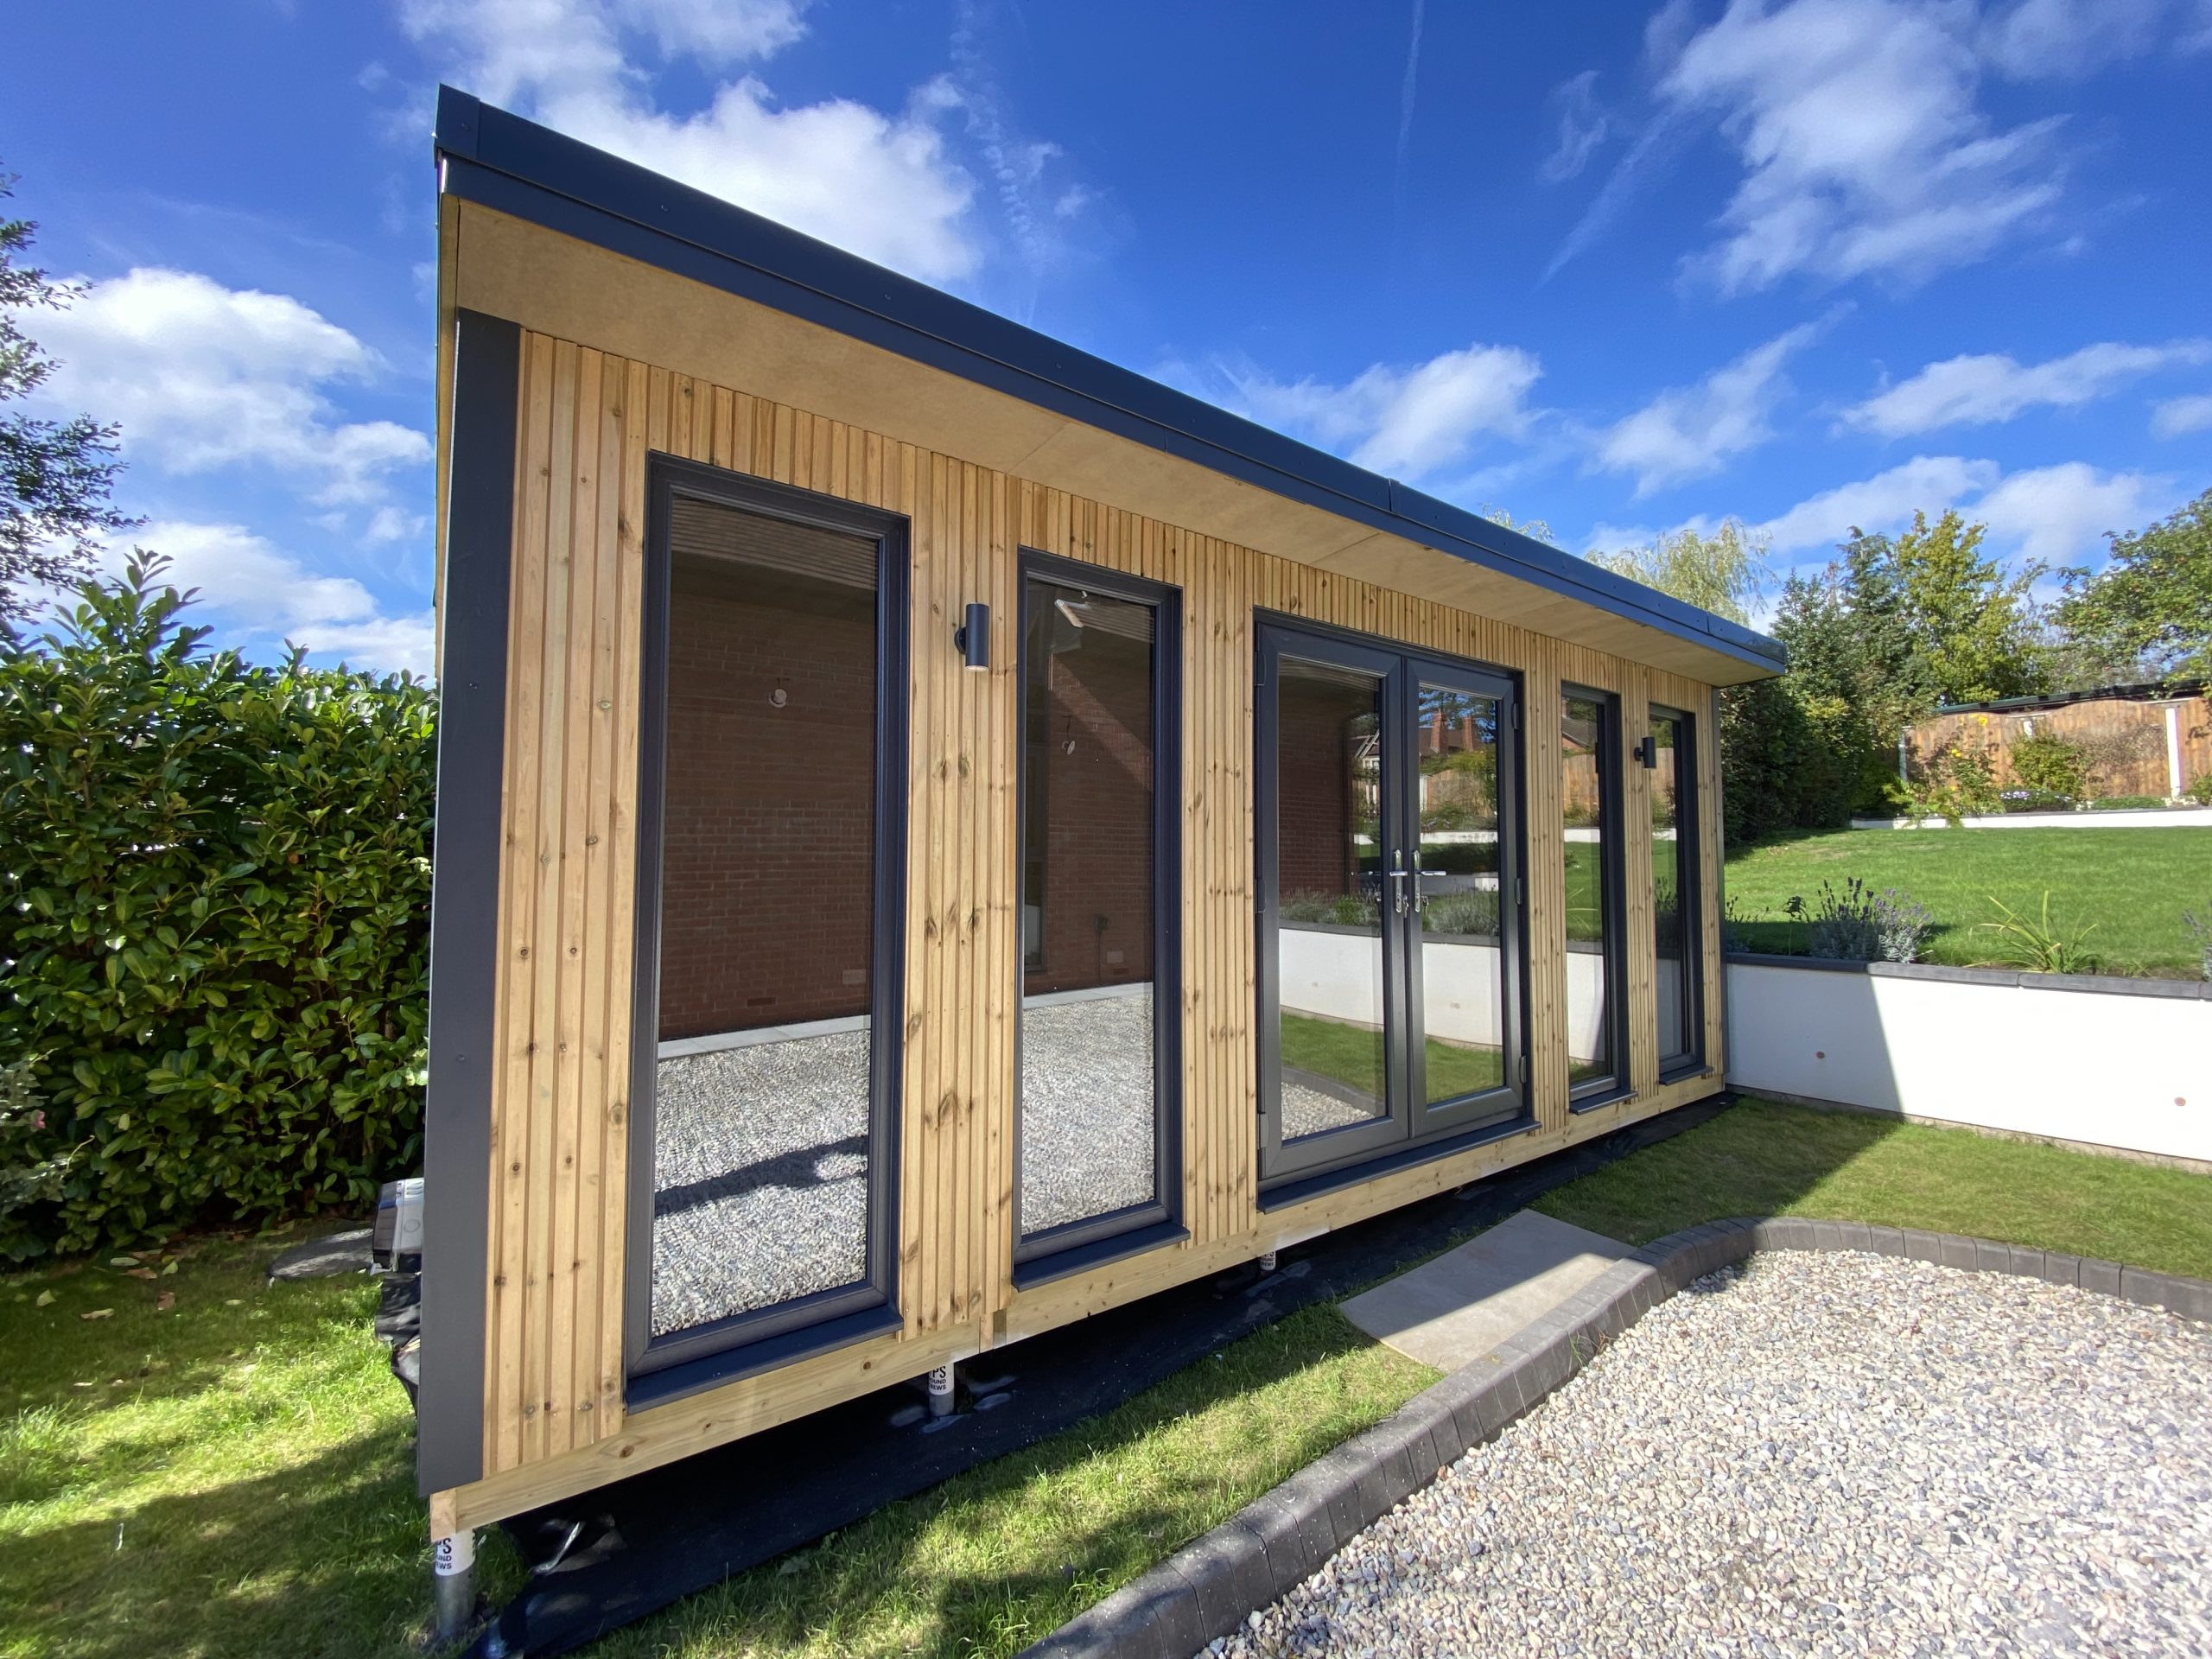
Built on the right foundations.
Once the groundwork, ground screws, structural timber base, damp-proof membrane and insulation are all in place, the building can be installed onto a solid, level and properly prepared foundation.
The finished building may be what you see above ground, but its stability, performance and longevity all begin with the work beneath it.
A well-prepared foundation gives the finished ShedBox the solid base it needs for years to come.
Don’t arrange the base first and hope the building fits it later.
Bring us the whole project. We can consider the site, foundation, building and installation together so the groundwork is planned around what will actually sit on it.
The groundwork doesn’t have to be a separate project.
When ShedBox handles the preparation as part of the wider build, each stage can be planned around what comes next — from the site beneath the building to the finished installation.
Start with the building and the site.
We consider what you want to build, how it will be used, the loads involved and the conditions on site before the groundwork approach is agreed.
Prepare for the building that will actually sit there.
The appropriate foundation and preparation can be carried out around the agreed building rather than leaving a separate contractor to interpret what is required.
The structure follows the foundation.
With the groundwork prepared, the structural base and ShedBox building can progress as part of the same coordinated project.
One team through to completion.
The building is installed to the agreed specification, with the preparation beneath it already considered as part of the same project.
Straight answers from the ground up.
From ground screws and concrete bases to damp protection, heavy loads and complete project delivery, these are some of the practical questions people ask before the building work begins.
Do I need to arrange the base before ShedBox arrives?
No. ShedBox can take care of the groundworks as part of the wider project. This means the foundation can be considered alongside the building that will actually sit on it rather than being arranged separately beforehand.
Can ShedBox install ground screws?
Yes. Where ground screws are suitable for the project, they can form part of the ShedBox groundworks package and support the structural timber base for the building above.
Can ShedBox provide a concrete base instead?
Yes. Concrete bases can be provided where the building, site or intended use calls for one. The preparation and specification can be considered around what the finished base needs to support.
Do I need to decide between ground screws and concrete?
No. Tell us about the site, the building and how you intend to use it. We can help determine the appropriate foundation approach as part of developing the overall project.
Can ground screws be used on uneven ground?
Yes, where the site and project are suitable. A ground-screw system can be particularly useful where levels vary because the structural timber base can be established above the foundations. The individual site still needs to be considered before the system is specified.
Is a damp-proof membrane included in the floor build-up?
Yes, where required by the base system. Damp protection can be incorporated into the construction beneath the building alongside the structural timber base and floor build-up.
Is the timber floor insulated?
Yes, where an insulated floor forms part of the agreed building specification. Insulation can be fitted within the structural floor framework before the finished floor construction continues above.
Do garages need different groundworks from garden rooms?
They can. A garage carrying vehicles, machinery or other substantial loads can place very different demands on its base from a lighter timber garden building. The foundation should therefore be considered around the actual use of the building.
Can you prepare a base for heavy vehicles or machinery?
Yes. Where heavier loads are expected, the groundwork and base specification can be considered around those requirements rather than using the same approach for every project.
Can the groundworks be specified for a vehicle lift?
Yes. If a garage is intended to contain a vehicle lift or another concentrated heavy load, tell us during the project discussion so the requirements can be considered when the base is specified.
Can ShedBox handle the building after the groundworks?
Yes. That is one of the main advantages of bringing the groundworks into the ShedBox project. We can take the project from the preparation beneath the building through to the building itself and its installation.
Can ShedBox manage the whole project?
Yes. Where required, ShedBox can coordinate the groundworks, building, installation and associated project requirements, reducing the number of separate contractors you need to organise yourself.
Tell us what you need the space to do.
You don't need exact dimensions or a finished specification to get started. Tell us what you're thinking, how you'd like to use the building and what you know about the site so far.
Garden room, garage, workshop, shed, open building or something that combines several uses — start with what you need and we'll work from there.