Covered space without closing everything in.
From vehicle and machinery shelter to covered storage and practical working space, we design open timber buildings around what needs protecting, the access you need and the site available.
Discuss Your Project →Open-sided, partially enclosed or combined with secure storage — built around the job rather than a standard format.
Sometimes you need shelter, not four walls.
An open timber building gives you covered, usable space while keeping the access and flexibility that a fully enclosed building cannot always provide. The size, number of bays and level of enclosure can all be shaped around what you need to protect, store or work on.
That could mean shelter for vehicles and machinery, covered storage, a practical outdoor working area or a building that combines open bays with secure enclosed space — all designed around the site and the job it needs to do.
Start with what needs covering. We’ll help work out how open — or enclosed — the building needs to be.
Covered protection. Easy access.
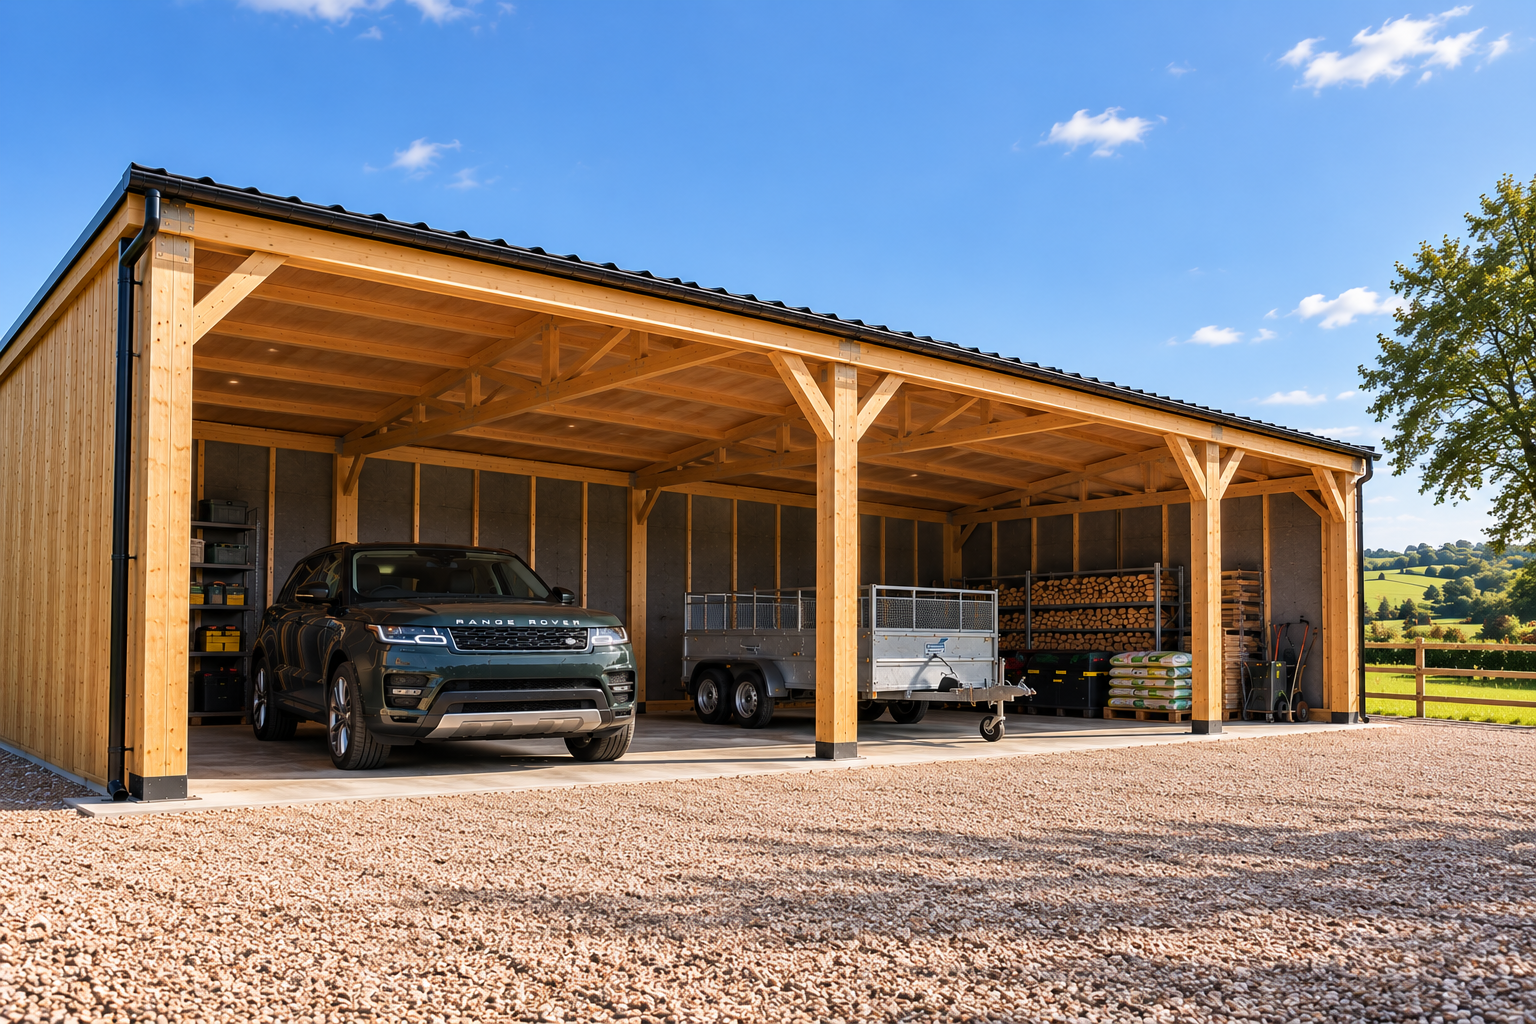
Cars, tractors, trailers, machinery and equipment do not always need to be shut behind four walls. An open timber building gives them proper protection from the weather while keeping the space easy to access whenever you need it.
Bay sizes, height, access and the level of enclosure can all be shaped around what you need to keep under cover.
Keep it covered without shutting it away.
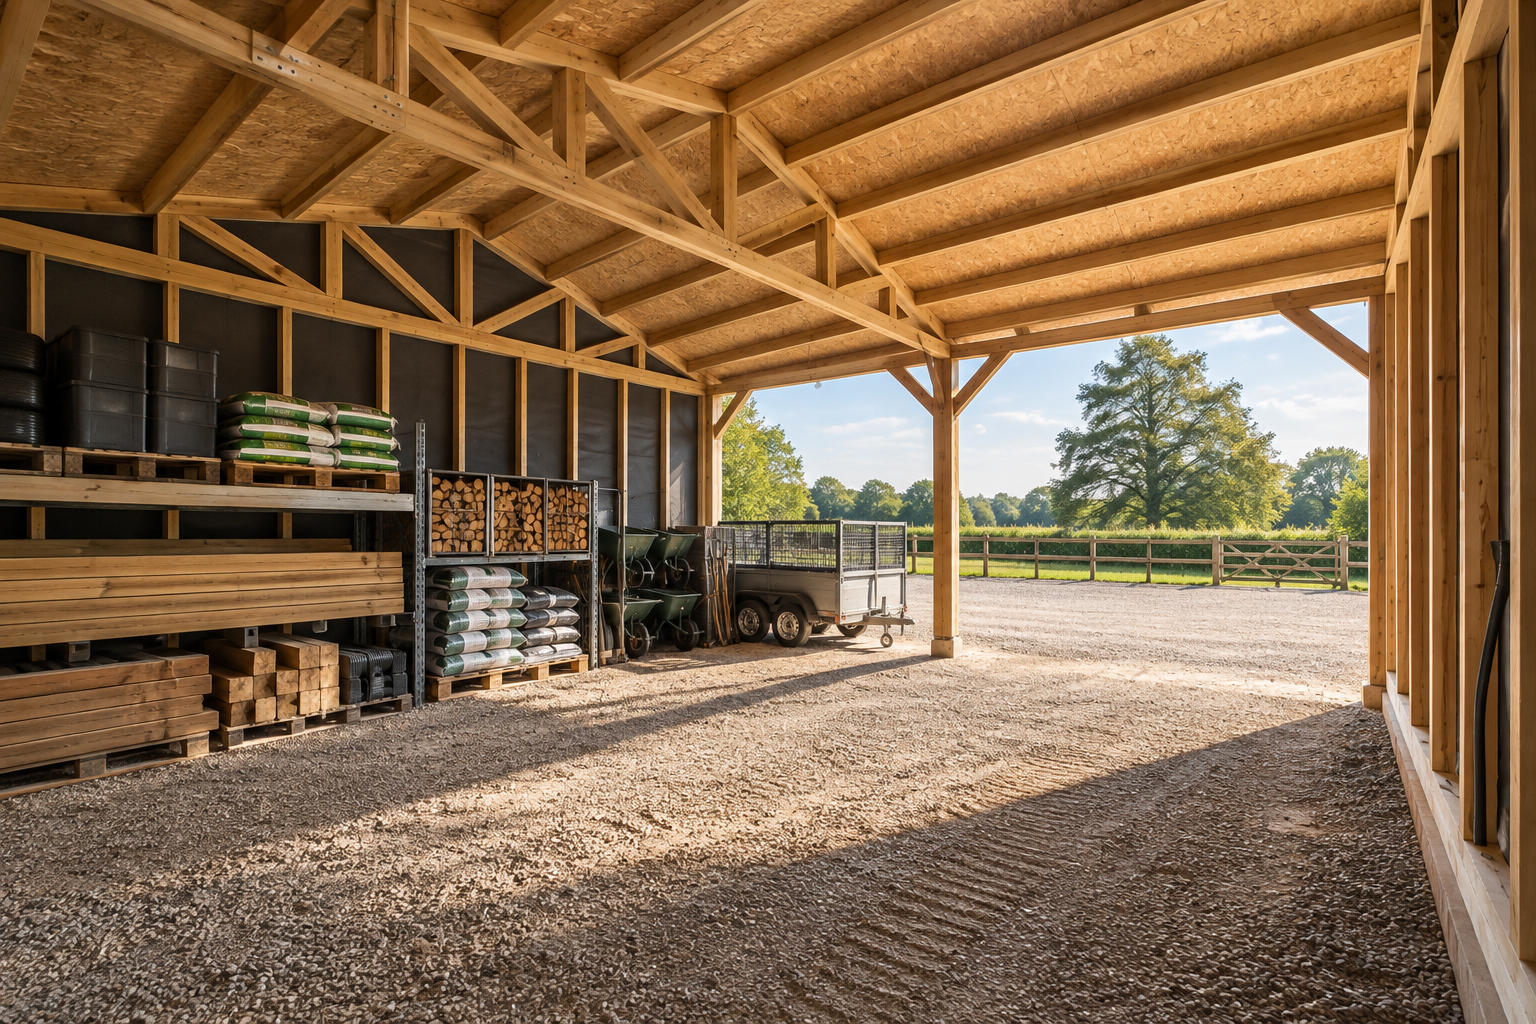
Timber, building materials, garden machinery, equipment and other bulky items often need protection from the weather without needing to be locked inside a fully enclosed building. An open structure keeps them under cover while making loading, unloading and everyday access straightforward.
Size, bay widths and the amount of enclosure can all be planned around what you need to store and how you need to access it.
A practical place to work, whatever the weather is doing.
Some jobs need shelter without needing a completely enclosed workshop. An open timber building can provide a covered area for maintenance, preparation, loading, repairs and other practical work while retaining easy access, natural light and ventilation.
The working area, access, bay sizes and level of enclosure can all be shaped around the jobs you need the space to handle.
Tell us what needs covering. We’ll help shape the building around it.
Vehicle shelter, storage, working space or something less conventional — start with what you need the building to do and we’ll help work through the rest.
Built around what needs sheltering and how you need to access it.
Open buildings can be simple in principle, but the right specification still matters. Bay sizes, height, access, enclosure and construction can all be shaped around what the building needs to protect and how the space will be used.
The right amount of covered space.
The number, width and arrangement of bays can be planned around vehicles, machinery, materials, storage or the working space you need beneath the building.
Room to get in, out and work properly.
Overall height, clear openings and access can be considered around the vehicles, trailers, machinery or equipment that need to move beneath the structure.
Open where you need it. Sheltered where it matters.
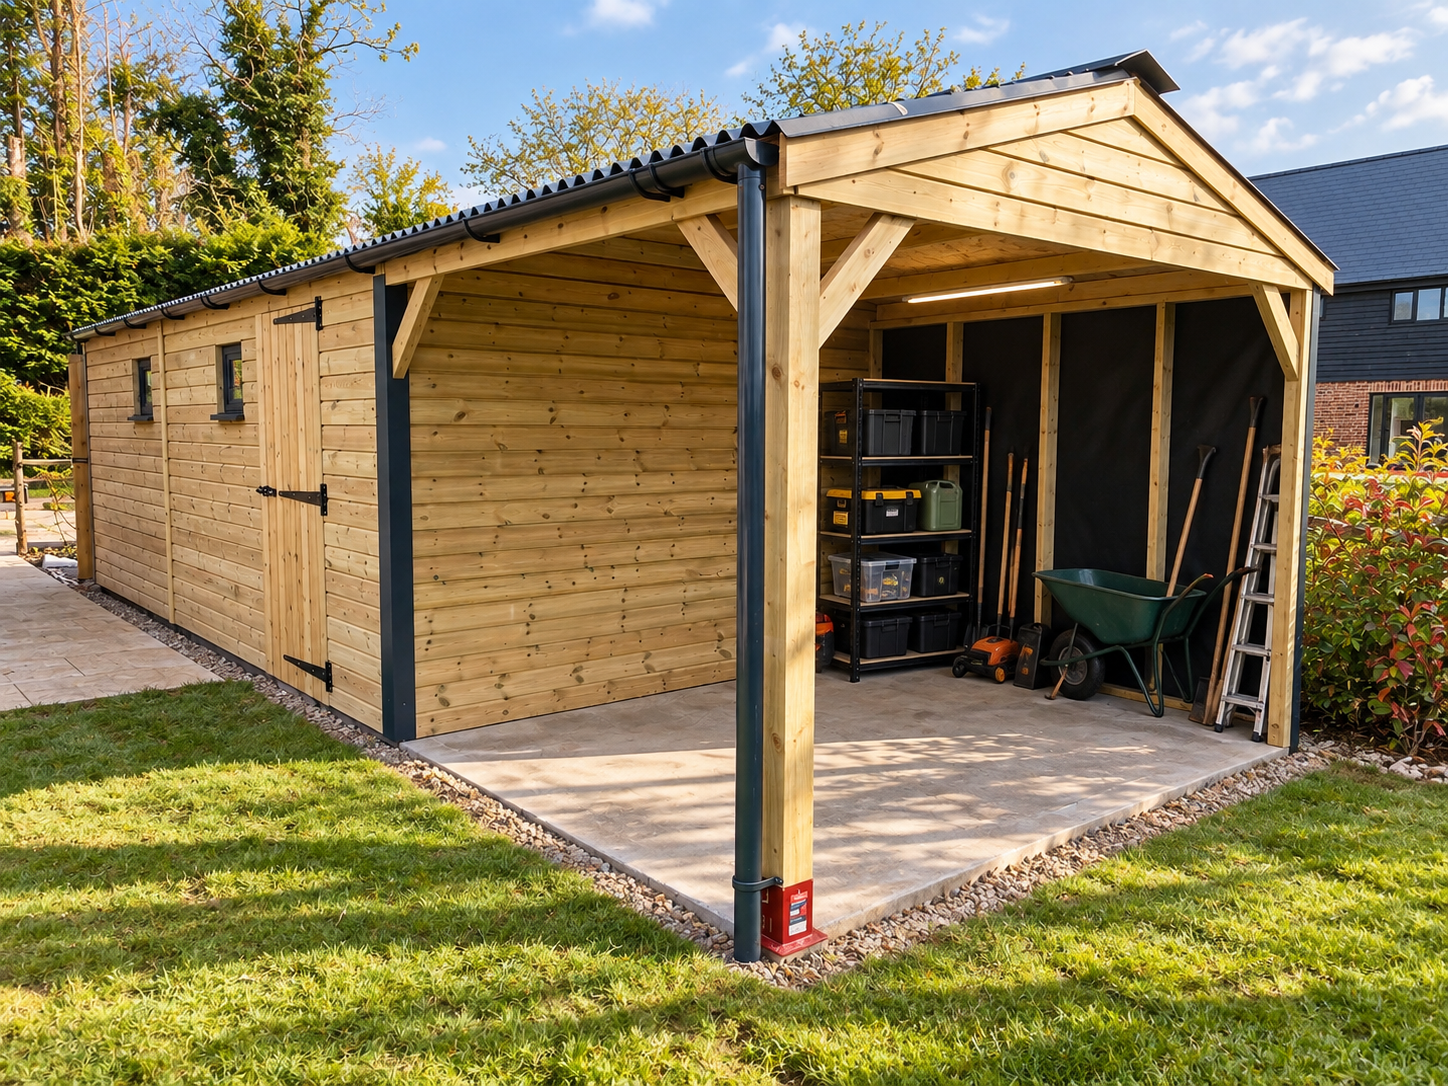
The building can remain fully open-sided or incorporate selected walls and enclosed sections where additional weather protection, privacy or security is useful.
A structure specified for the job.
Timber structure, roofing and other construction details can be agreed around the scale of the building, its intended use and the conditions it needs to handle.
The right position matters as much as the building.
An open building needs to work with the space around it. Position, vehicle and machinery access, ground preparation and installation all need to be considered so the finished structure works properly on the site.
Space to get in, out and move around.
The building can be positioned around boundaries, existing structures and available space while allowing for the vehicles, trailers, machinery or materials that need to move in and out of the bays.
The right structure starts with the right base.
ShedBox can take care of the groundworks required for your open building, helping ensure the site and base are properly prepared for the structure and the way the surrounding area will be used.
Built and installed by ShedBox.
Once the layout and specification are agreed, ShedBox builds and installs the open building as part of the project, giving you one team from preparation through to completion.
The specification matters as much as the design.
A bespoke layout only works if the building itself is properly considered. Materials, roofing, fixings and finishes are selected as part of the specification for your project.
Responsibly sourced timber
Timber selected with responsible forestry and sustainability in mind.Materials chosen to last
Quality materials, fixings and finishes are specified around the requirements of the building.Roofing for the project
Roofing forms part of the overall specification, with the appropriate system agreed for your building.Details agreed before we build
The building specification is worked through with you so the agreed project is clear before manufacture begins.Straight answers to the questions that matter.
From bay sizes and access to enclosure, groundworks and installation, these are some of the practical questions people ask before planning an open timber building.
Do I need to know the exact size before I enquire?
No. Approximate dimensions are useful, but you do not need to arrive with the final size already decided. Tell us what needs to go under cover, the space available and the access you need, and we can help shape the building around the project.
Can you build an open building with more than one bay?
Yes. Open buildings can be designed with a single bay or multiple bays. The number, width and arrangement can be planned around vehicles, machinery, storage, working space and the available footprint.
Can the height be designed around larger vehicles or machinery?
Yes. The overall height and clear openings can be considered around the vehicles, trailers, machinery or equipment that need to enter and sit beneath the structure.
Can some sides be enclosed while others stay open?
Yes. The building does not have to be completely open on every side. Selected walls can be incorporated where additional weather protection or privacy is useful while retaining open access elsewhere.
Can an open building include an enclosed storage area?
Yes. Open bays can be combined with enclosed storage or other secure space where the project requires it. If the building needs several different uses, we can consider those together when developing the layout.
Can ShedBox handle the groundworks?
Yes. ShedBox can take care of the groundworks required for the building, so you do not have to find and coordinate a separate contractor. The site preparation and base can be planned alongside the timber structure as one coordinated project.
Can ShedBox include electrical work?
Yes. Where required, ShedBox can include agreed electrical work such as lighting and power as part of the wider project. This allows the building, groundworks and electrics to be coordinated rather than leaving you to organise several separate trades.
Do ShedBox install the open building?
Yes. ShedBox builds and installs the open building to the agreed specification, giving you one team from the initial project discussion through to installation.
Can ShedBox manage the whole project?
Yes. Where required, ShedBox can bring together the building, groundworks, installation and electrical work as one coordinated project. That means fewer separate contractors and fewer moving parts for you to organise yourself.
Do I need plans or drawings before I get in touch?
No. Plans, sketches, photographs and measurements can all be useful, but they are not essential. You can start by telling us about the site, what needs sheltering and how you need to use the space.
Can I get a quote before every detail is decided?
Yes. Start with what you already know. We can help work through the size, number of bays, access, enclosure and specification as the project develops before the final details are agreed.
Tell us what you need the space to do.
You don't need exact dimensions or a finished specification to get started. Tell us what you're thinking, how you'd like to use the building and what you know about the site so far.
Garden room, garage, workshop, open building or something that combines several uses — start with what you need and we'll work from there.