Bespoke timber buildings.
Properly done.
From garden rooms and garages to sheds, workshops and one-off builds, ShedBox designs, builds and installs timber buildings with the detail, finish and practical thinking that make them work.
Designed and made in Shropshire. Delivered and installed across the UK.
Built for what you need it to do.
Every ShedBox building starts with how the space will be used. Choose a starting point below, or talk to us if your project doesn't fit neatly into one category.
Not chosen from a catalogue. Shaped around your space.
Start with your property, how you want to use the building and what matters to you. From there, we work through the dimensions, layout and specification to create a timber building designed around the project.
Discuss your project →You don't need to have everything worked out.
Start with what you know. We'll help you work through the rest and turn the idea into a clear building specification.
Tell us what you have in mind.
Tell us how you'd like to use the building, where you are and roughly how much space you have. If you're unsure about something, that's fine.
Work through the options.
We'll discuss the project with you and work through the layout, size and relevant options before preparing the quotation.
Agree the project.
Once the specification and quotation are agreed, the deposit confirms the project and allows the build process to move forward.
We get to work.
ShedBox builds and installs your timber building, with any additional agreed services handled as set out in your quotation.
One project. Fewer things for you to organise.
A timber building doesn't exist in isolation. Depending on your project, there may be preparation, installation and other work to coordinate around it. ShedBox can help bring the agreed parts of the project together.
Design, build & installation
Your ShedBox building is designed around the project, manufactured to the agreed specification and professionally installed.
Preparing the site
Where required, groundworks can be included as part of the wider project and agreed with you during the specification process.
Electrical work
Electrical work can also be discussed and included where appropriate, with the agreed scope set out as part of your project.
The specification matters as much as the design.
A bespoke layout only works if the building itself is properly considered. Materials, roofing, fixings and finishes are selected as part of the specification for your project.
Responsibly sourced timber
Timber selected with responsible forestry and sustainability in mind.
Materials chosen to last
Quality materials, fixings and finishes are specified around the requirements of the building.
Roofing for the project
Roofing forms part of the overall specification, with the appropriate system agreed for your building.
Details agreed before we build
The building specification is worked through with you so the agreed project is clear before manufacture begins.
See what we’ve been building.
A selection of recent ShedBox projects, from practical storage to fully finished garden spaces.
-
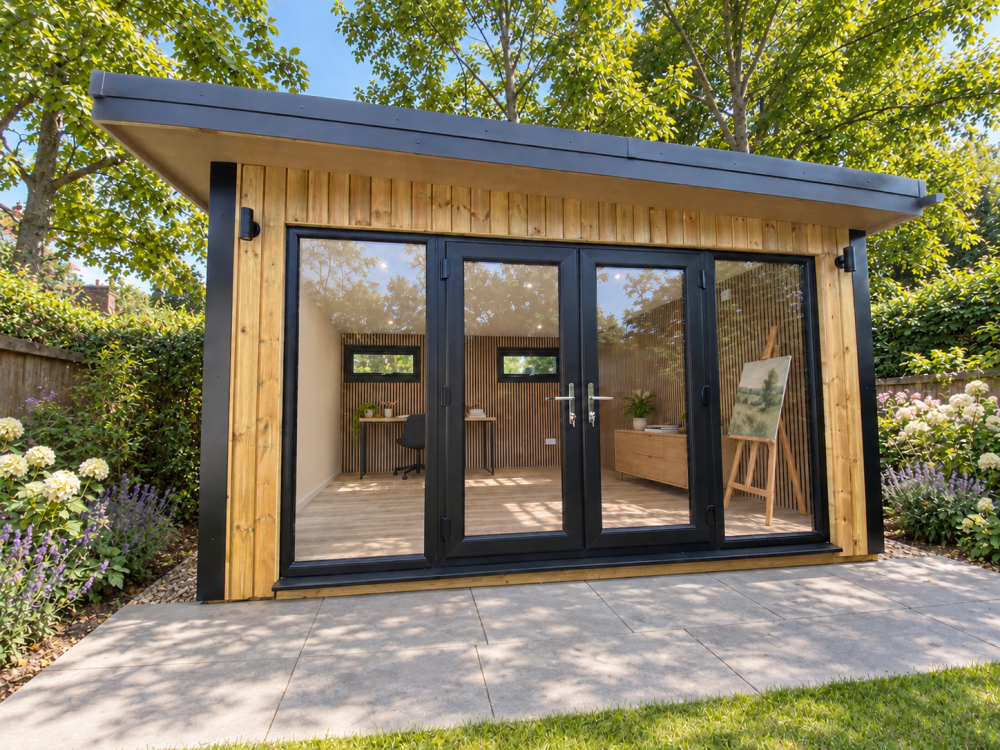
Garden Room | Office & Retreat
4300mm x 5800mm
£12,457.36 inc. VAT -
-6%
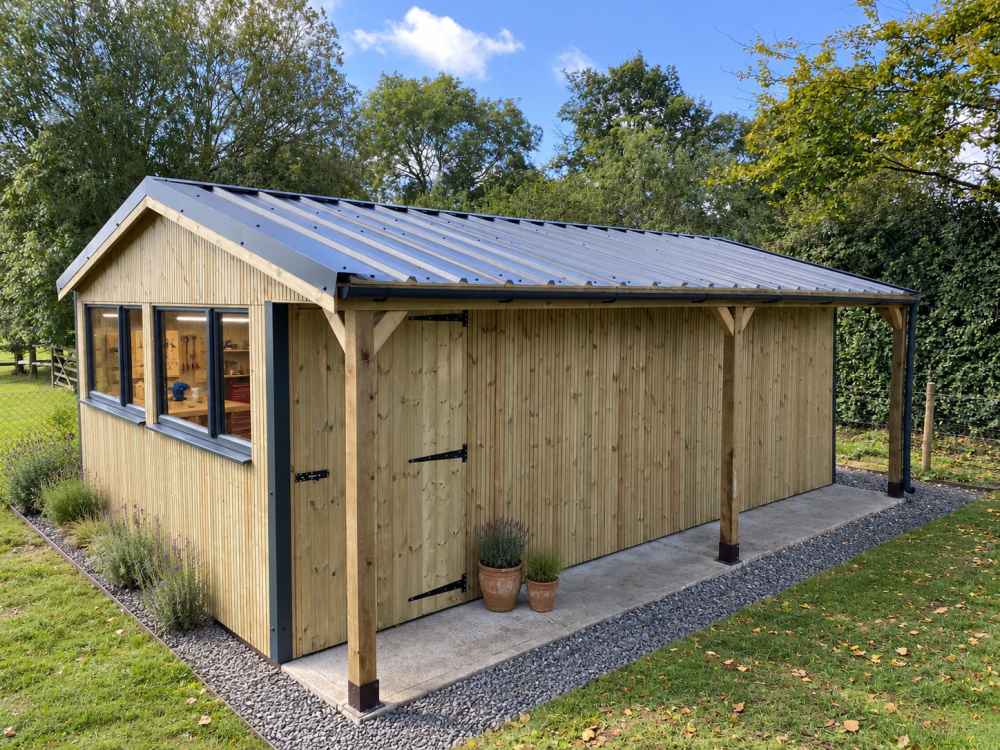
Workshop | Woodwork
4800mm x 7200mm
Original price was: £8,711.35.£8,201.59Current price is: £8,201.59. inc. VAT -
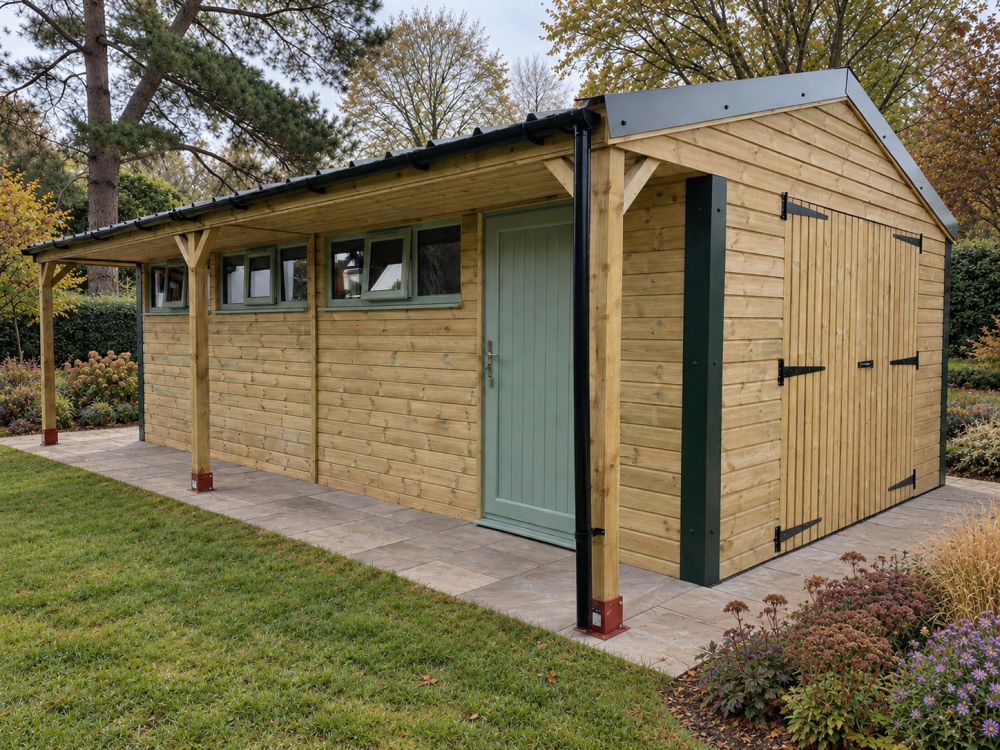
Hybrid Building | Golf Simulator Room
4800mm x 8000mm
£11,032.12 inc. VAT -
-6%
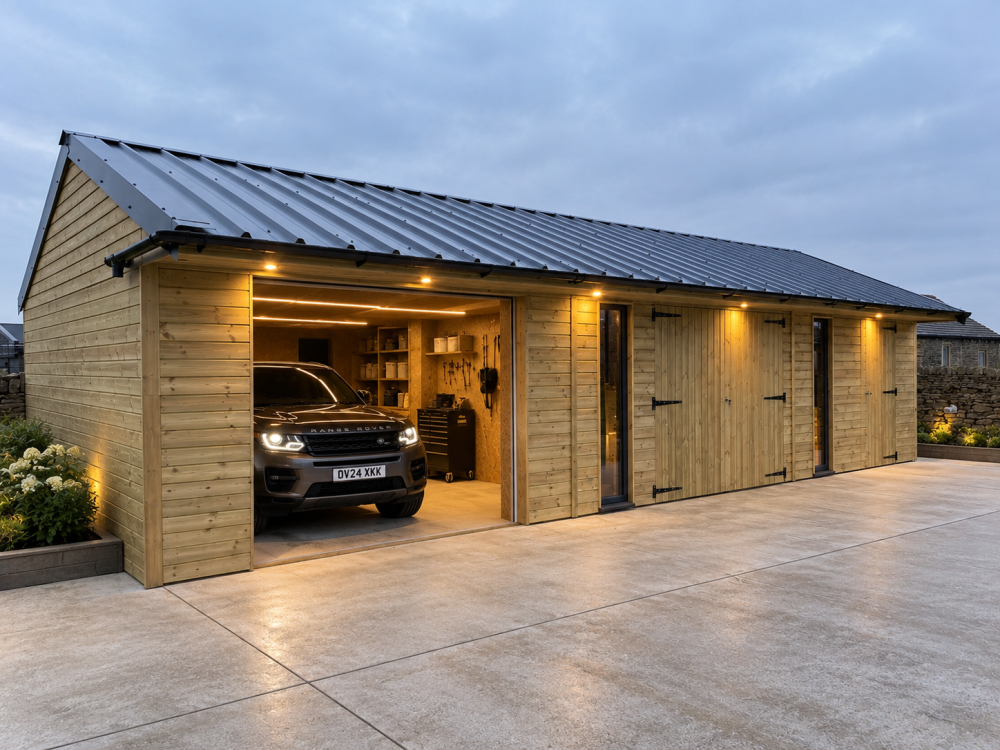
Garage | Car Port & Multi-Room Storage
5400mm x 10900mm
Original price was: £13,258.51.£12,449.19Current price is: £12,449.19. inc. VAT
What customers say about ShedBox.
Real feedback from customers who’ve worked with ShedBox from the first conversation through to the finished building.








A few things you might want to know.
Every project is different, but these are some of the questions worth answering before you get in touch.
Do I need to know the exact size before I enquire?
No. Start with what you know — how you want to use the building, roughly how much space you have and anything important about the site. We can work through the dimensions and layout with you.
Are ShedBox buildings made to standard sizes?
Our approach is to design the building around the project rather than ask you to choose from a fixed catalogue model. The dimensions, layout and specification are worked through around your requirements.
Can ShedBox help with the groundworks?
Yes, where required, groundworks can be discussed as part of the wider project. The exact scope is agreed with you during the specification and quotation process.
Can electrical work be included?
Electrical work can also be discussed and included where appropriate. Any agreed work would form part of the project scope set out with you.
What happens after I send an enquiry?
We'll discuss what you need and work through the relevant layout, size and specification options. Once the specification and quotation are agreed, the project can move into the build and installation process.
Have a question that isn't covered here? Tell us about your project and ask us directly.
Tell us what you need the space to do.
You don't need exact dimensions or a finished specification to get started. Tell us what you're thinking, how you'd like to use the building and what you know about the site so far.
Garden room, garage, workshop, open building or something that combines several uses — start with what you need and we'll work from there.