When one type of building isn’t enough.
Garage and workshop. Storage and workspace. Open bays alongside enclosed rooms. If your project doesn’t fit neatly into one category, we can design the building around everything you need it to do.
Discuss Your Project →Different uses, different spaces, one building designed as a complete project.
Your building doesn’t have to fit neatly into one category.
Some projects need more than a garage, workshop, store or open building on its own. You might need several different spaces, different levels of enclosure or completely different uses brought together beneath one roof.
That is where a bespoke hybrid building comes into its own. We can start with everything you need the building to do and develop the size, layout, access and specification around the project as a whole.
Don’t start by choosing a building type. Start by telling us what you need the building to do.
Working space and storage, designed as one building.
One part of the building might need to accommodate tools, equipment and practical work while another needs to provide dedicated storage. Rather than making one room compromise between both jobs, the spaces can be planned separately within the same structure.
Different spaces can have different layouts, access and specifications — while still forming one complete building.
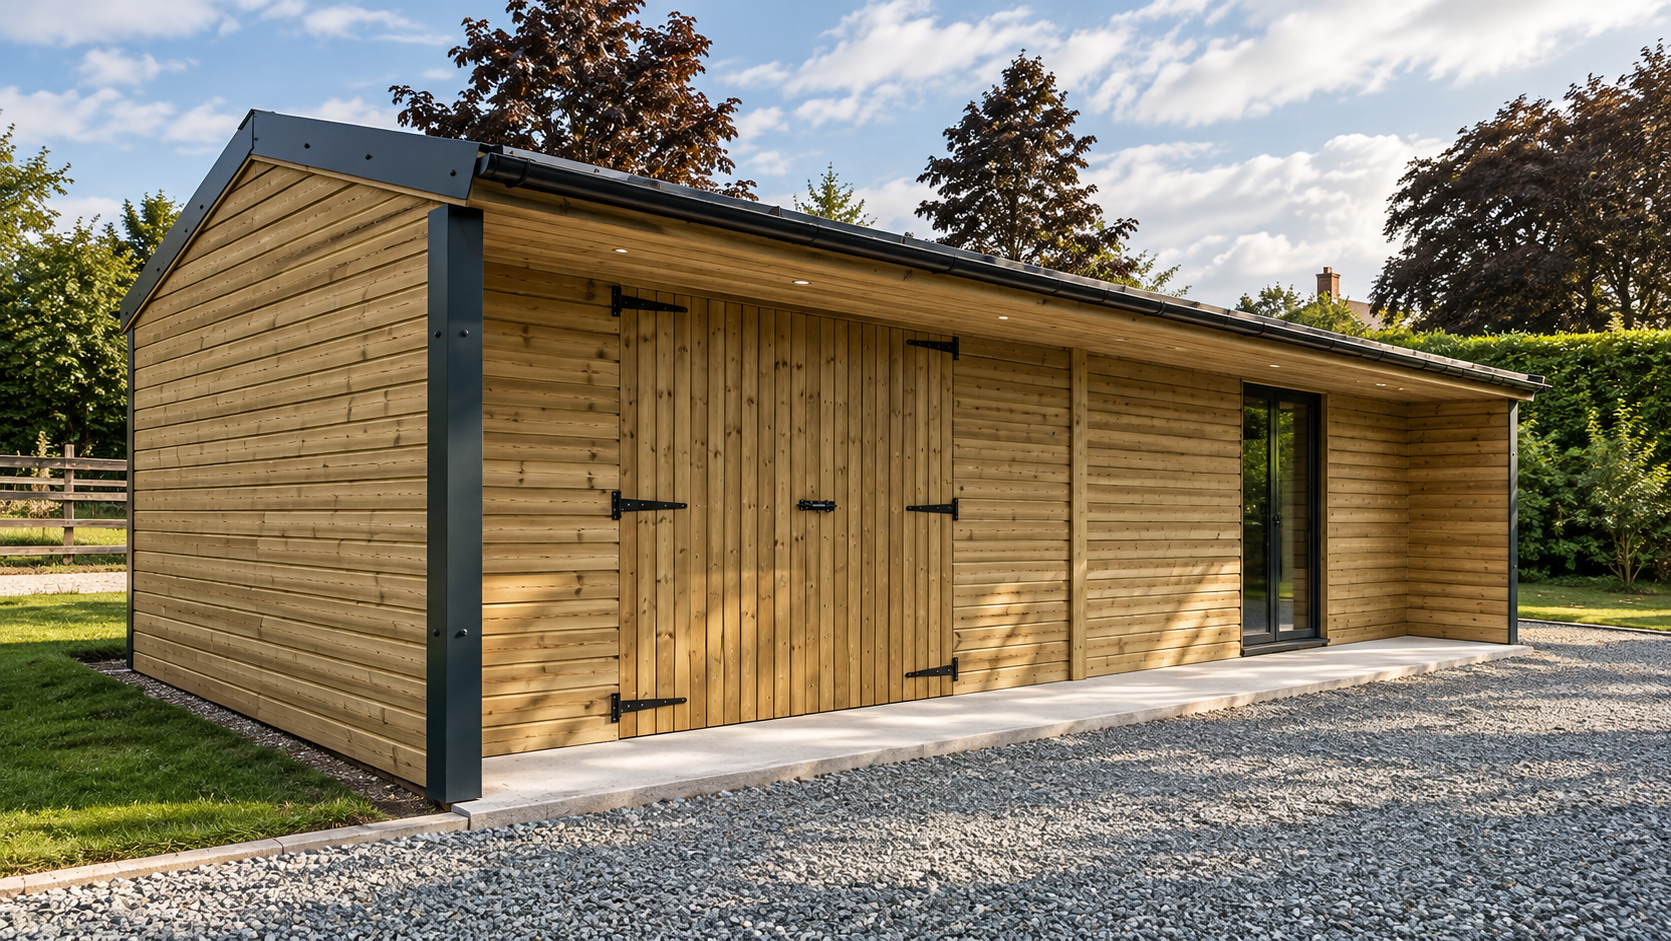
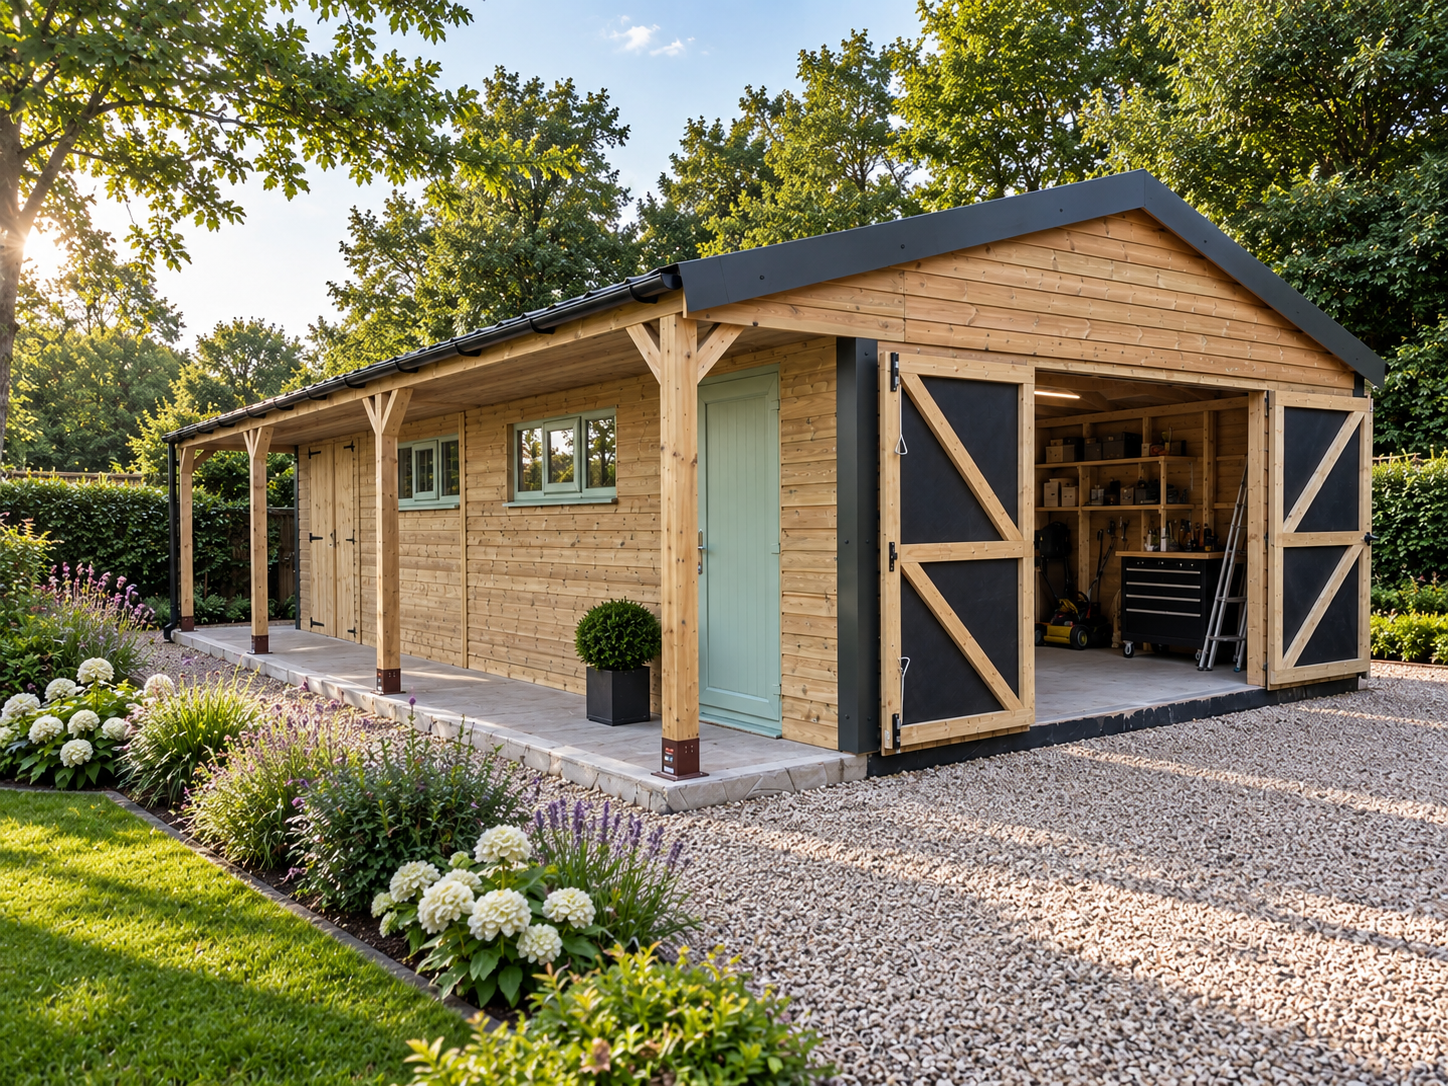
Different spaces can have completely different jobs.
One part of the building might need wide access, durable working space and room for equipment, while another needs natural light, glazing and a more finished environment. They don’t have to be separate buildings.
Each area can be designed around its own purpose while the whole building is planned, built and installed as one project.
A place for the work.
A proper place for everything else.
Tools, machinery, materials and equipment can quickly take over a working space. A workshop can be designed with storage considered from the beginning, keeping the main floor area clear while giving everything you use a practical place to live.
Working space and storage can be planned together so one doesn’t gradually take over the other.
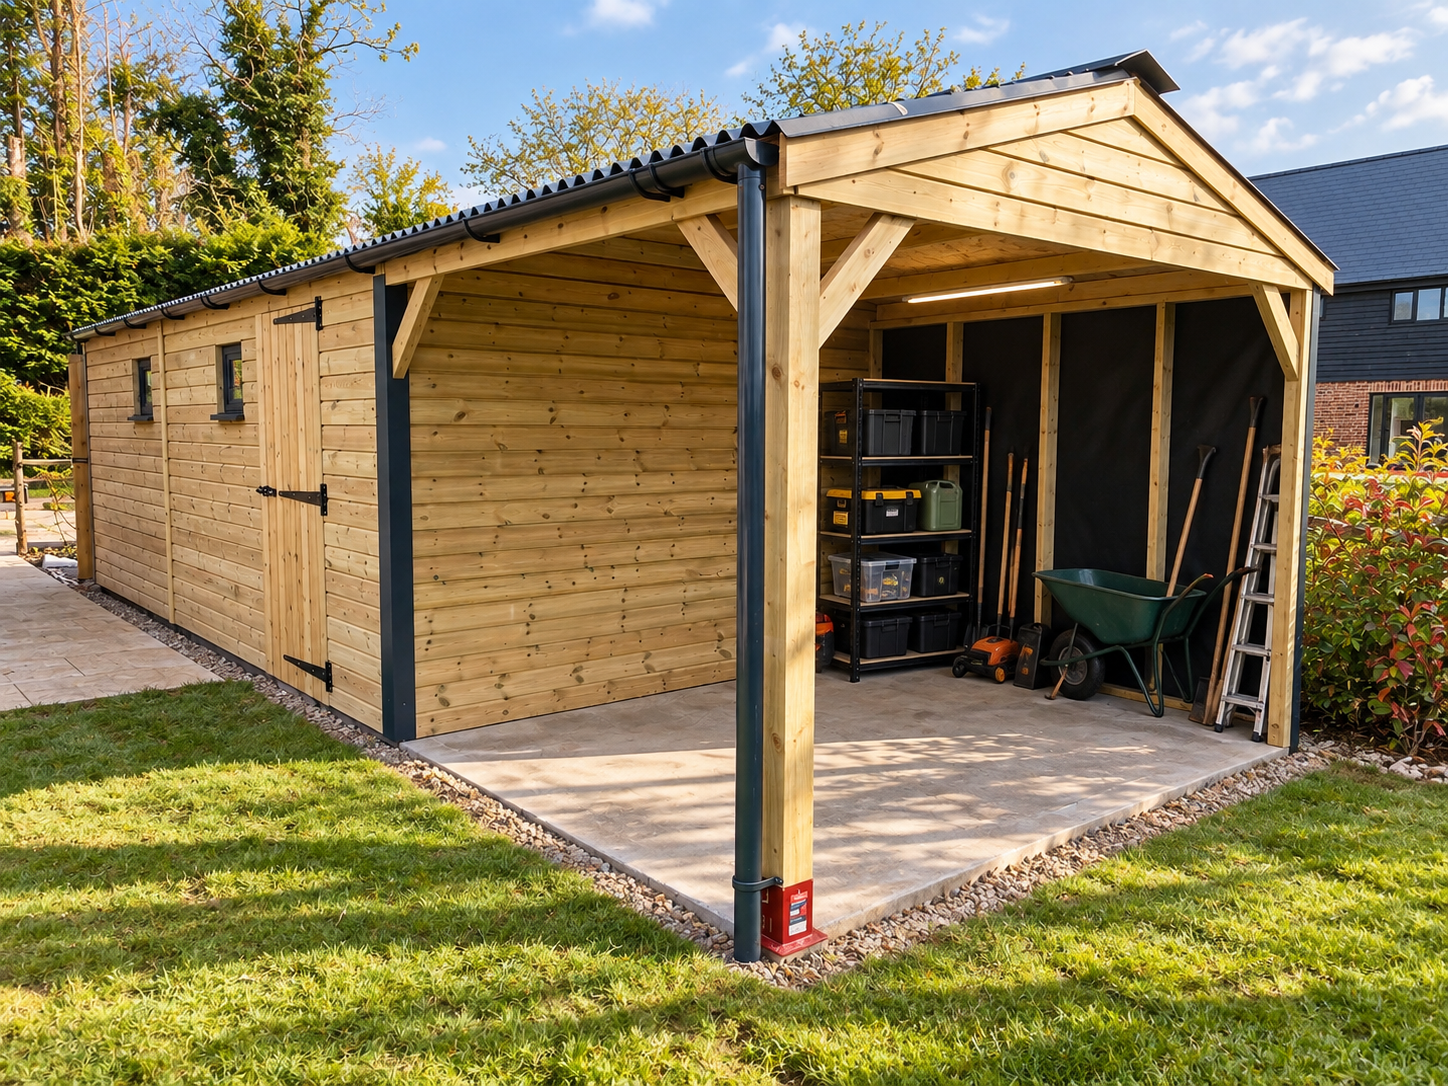
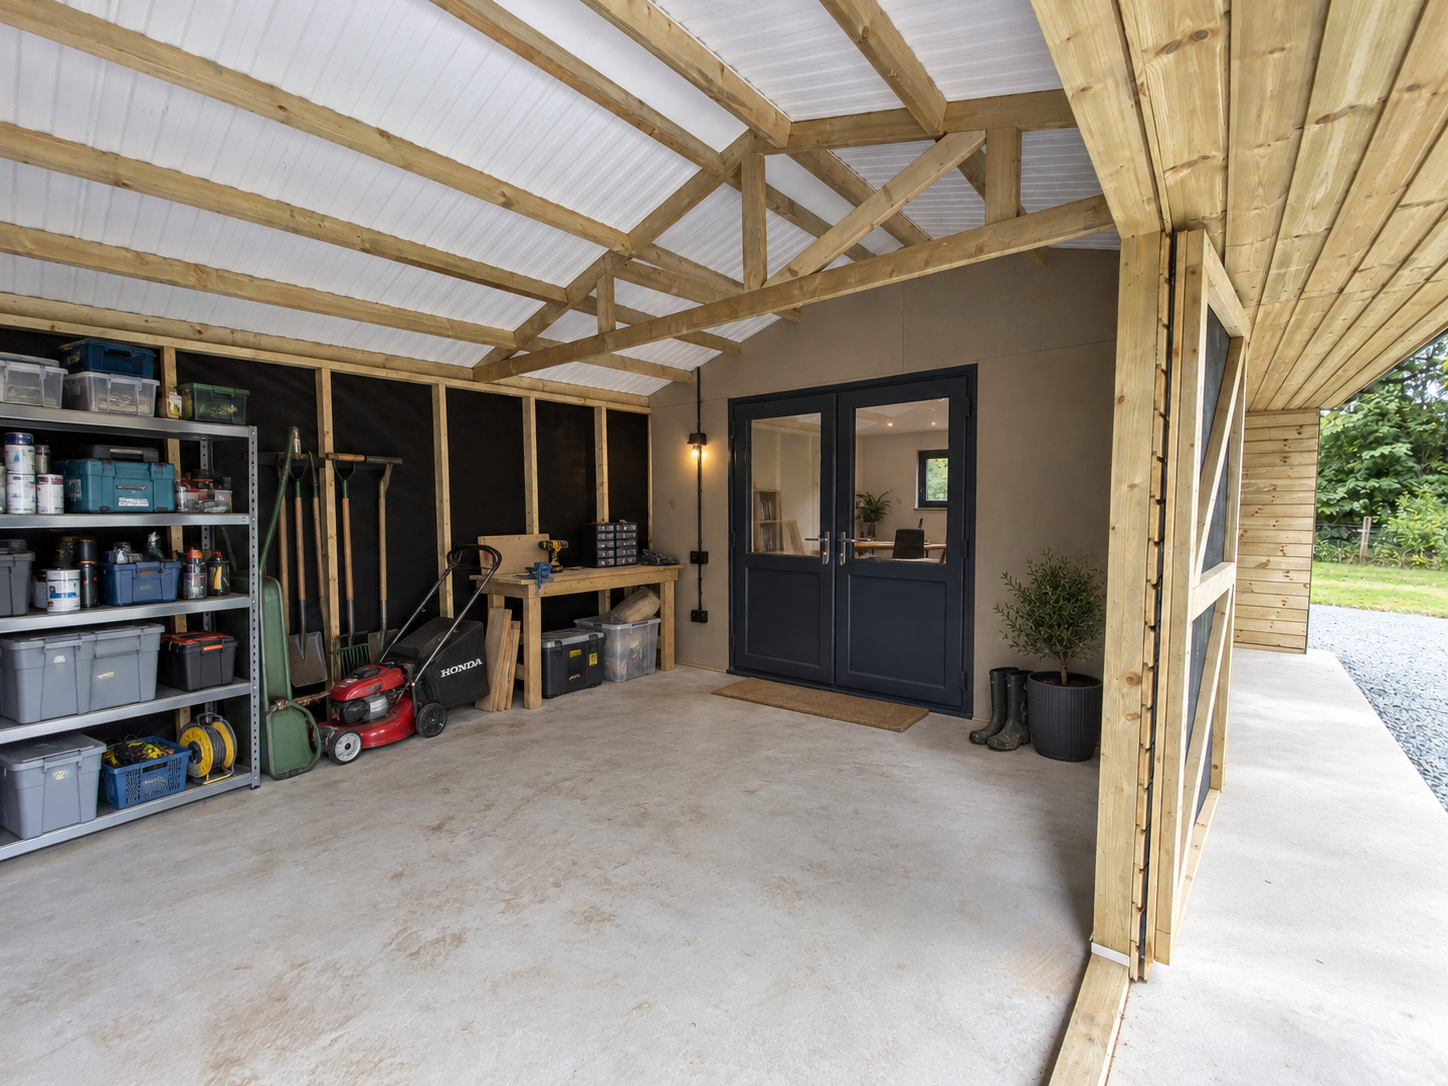
One building doesn’t have to mean one room.
Internal divisions can create completely separate areas within the same building, each planned around a different purpose. One space might remain practical and hard-working while another is enclosed, insulated or finished to a completely different standard.
Separate rooms, different access and different specifications — all designed together beneath one roof.
Show us what you have in mind. We’ll help turn it into a building.
Sketches, photographs, rough dimensions or simply an explanation of what you need — you don’t have to work out what category your project belongs in before you speak to us.
Different spaces can have different specifications.
A hybrid building does not need to use the same layout, access or finish throughout. Each part can be considered around its own purpose while the whole structure is designed as one coordinated building.
Divide the space around what happens inside.
Open areas, enclosed rooms, workshops, storage and other spaces can be arranged around the different jobs the building needs to handle rather than forcing everything into one shared room.
Different spaces can need different access.
Wide doors, personnel doors, windows, glazed openings and open bays can all be positioned around how each part of the building will be entered, used and connected.
Practical where it needs to be. Finished where it matters.
One area might remain a hard-working workshop or store while another needs insulation, lining or a more finished interior. The specification can change as the use changes.
Plan the practical requirements from the start.
Lighting, sockets, electrical requirements, storage, work areas and other practical details can be considered alongside the layout so they work with each individual space.
A bespoke building needs to work with the whole site.
When a building has several different uses, position, access and preparation become even more important. We consider how the building fits the property and how each part needs to work once the project is complete.
Different uses can need different access.
Vehicle access, personnel doors, open areas and everyday movement around the building can all be considered alongside boundaries, existing structures and the space available on the site.
The whole building starts with the right base.
ShedBox can take care of the groundworks required for your project, helping ensure the site and base are properly prepared for the building before installation begins.
One building. One coordinated project.
Once the layout and specification are agreed, ShedBox builds and installs the complete structure, bringing the different parts of the building together as one properly coordinated project.
The specification matters as much as the design.
A bespoke layout only works if the building itself is properly considered. Materials, roofing, fixings and finishes are selected as part of the specification for your project.
Responsibly sourced timber
Timber selected with responsible forestry and sustainability in mind.Materials chosen to last
Quality materials, fixings and finishes are specified around the requirements of the building.Roofing for the project
Roofing forms part of the overall specification, with the appropriate system agreed for your building.Details agreed before we build
The building specification is worked through with you so the agreed project is clear before manufacture begins.Straight answers for projects that aren’t straightforward.
If your building needs to combine different spaces, uses or specifications, these are some of the practical questions you might have before getting started.
Does my project need to fit one of your standard building types?
No. You do not need to decide whether your project is a garage, workshop, garden room or store before speaking to us. Tell us what you need the building to do and we can work from the requirements rather than trying to force the project into a category.
Can one building combine several different uses?
Yes. A single building can contain different areas for working, storage, vehicles, equipment or other uses. The layout can be developed around how those spaces need to work individually and together.
Can different parts of the building have different finishes?
Yes. One area might need to remain practical and hard-working while another needs a more finished interior. The specification can change between different areas depending on how each space will be used.
Can the building have separate rooms and internal divisions?
Yes. Internal divisions can create separate rooms or zones within the same structure. Different areas can also have their own entrances, windows and access arrangements where required.
Can part of the building be open and part enclosed?
Yes. Open bays can be combined with enclosed rooms, workshops or storage areas within the same structure. The level of enclosure can be designed around what each part of the building needs to do.
Can ShedBox handle the groundworks?
Yes. ShedBox can take care of the groundworks required for the project, so the base, building and installation can be planned together. You do not have to find and coordinate a separate groundworks contractor yourself.
Can ShedBox handle the electrical work?
Yes. ShedBox can include agreed electrical work as part of the project, including lighting, sockets and other requirements for the different areas of the building. This allows the electrics to be considered alongside the layout rather than added afterwards.
Do ShedBox build and install the complete building?
Yes. ShedBox builds and installs the building to the agreed specification, giving you one team from the initial project discussion through to the completed installation.
Can ShedBox manage the whole project?
Yes. Where required, ShedBox can bring together the building, groundworks, installation and electrical work as one coordinated project. This is particularly useful for hybrid buildings where several different spaces and requirements need to work together.
Do I need drawings or a finished design before I contact you?
No. Sketches, photographs, plans and rough dimensions can be useful, but they are not essential. You can start simply by explaining the site, the spaces you need and what you want each part of the building to do.
Can I get a quote before every detail is decided?
Yes. Start with what you already know. We can help work through the size, layout, access and specification as the project develops before all of the final details are agreed.
Tell us what you need the space to do.
You don't need exact dimensions or a finished specification to get started. Tell us what you're thinking, how you'd like to use the building and what you know about the site so far.
Garden room, garage, workshop, open building or something that combines several uses — start with what you need and we'll work from there.