A garden room built around how you want to use it.
Office, studio, gym, retreat or a space that needs to do a bit of everything. We design each garden room around the site, the intended use and the way you want the space to work.
Made to suit the project — not selected from a standard catalogue.
More than an extra room at the end of the garden.
A garden room should feel like a considered part of your property, not an afterthought. The size, layout, openings and specification are all shaped around the way you want to use the space.
Whether it becomes a home office, studio, gym, retreat or a room that needs to serve several purposes, the starting point is always the same: what do you need the building to do?
Start with the use. We’ll help shape the building around it.
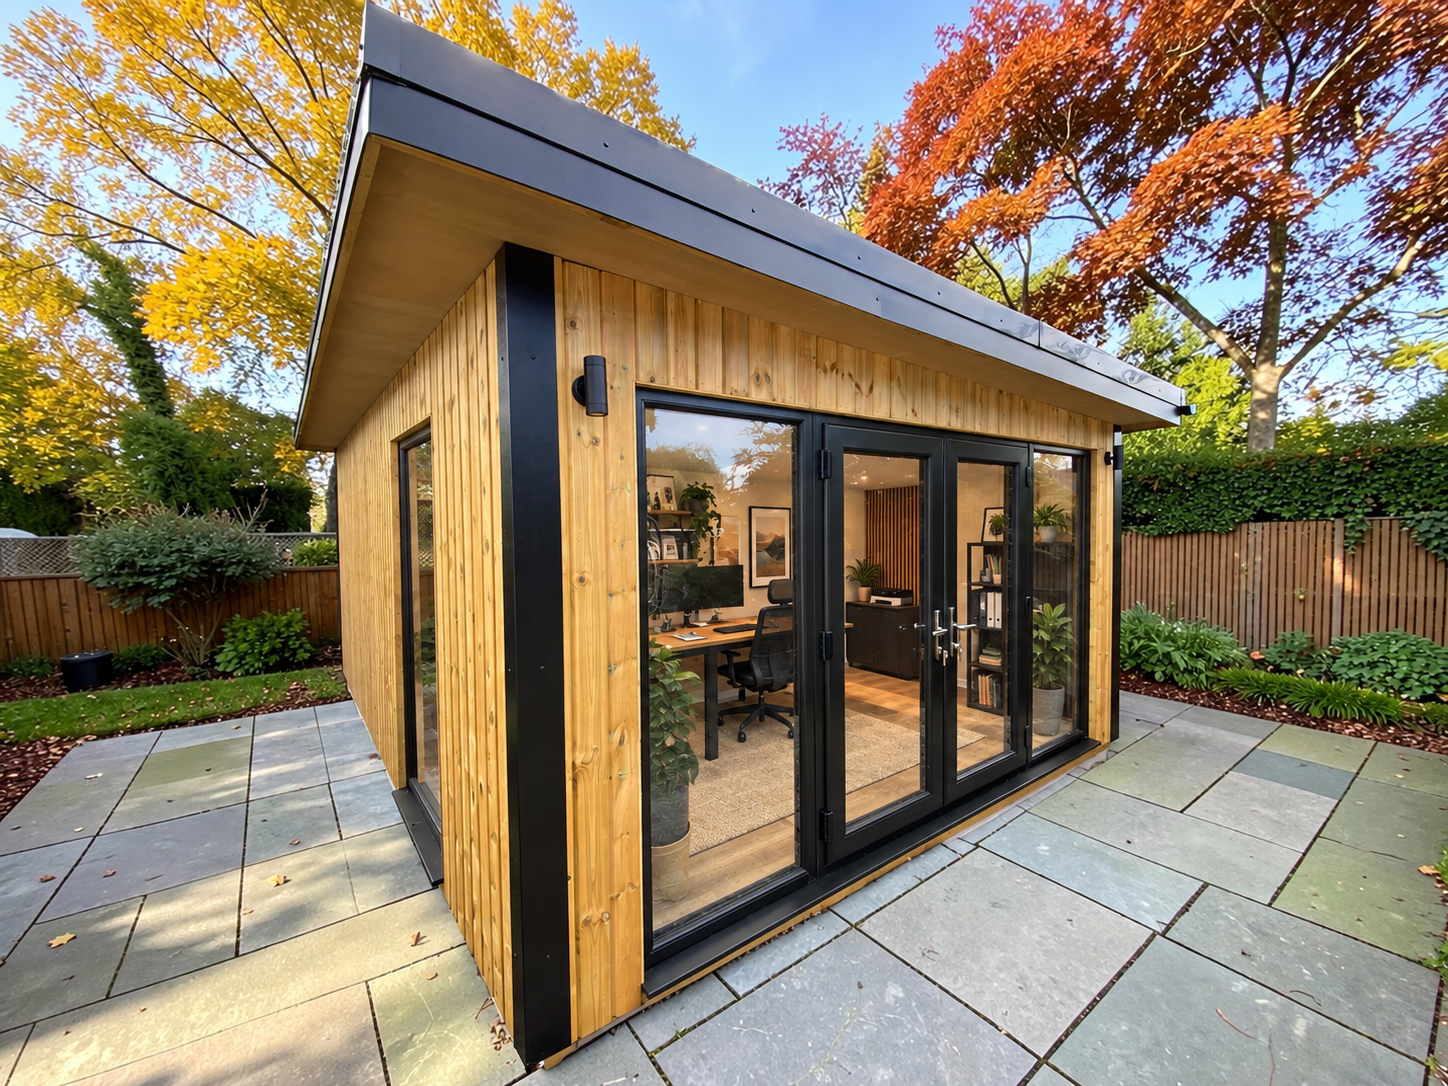
Work from home without working in the house.
A dedicated garden office gives you a proper workspace away from the distractions of the house. The room can be designed around desk space, storage, natural light, electrical requirements and the way you prefer to work.
A focused workspace during the week, with the flexibility to serve another purpose when you need it.
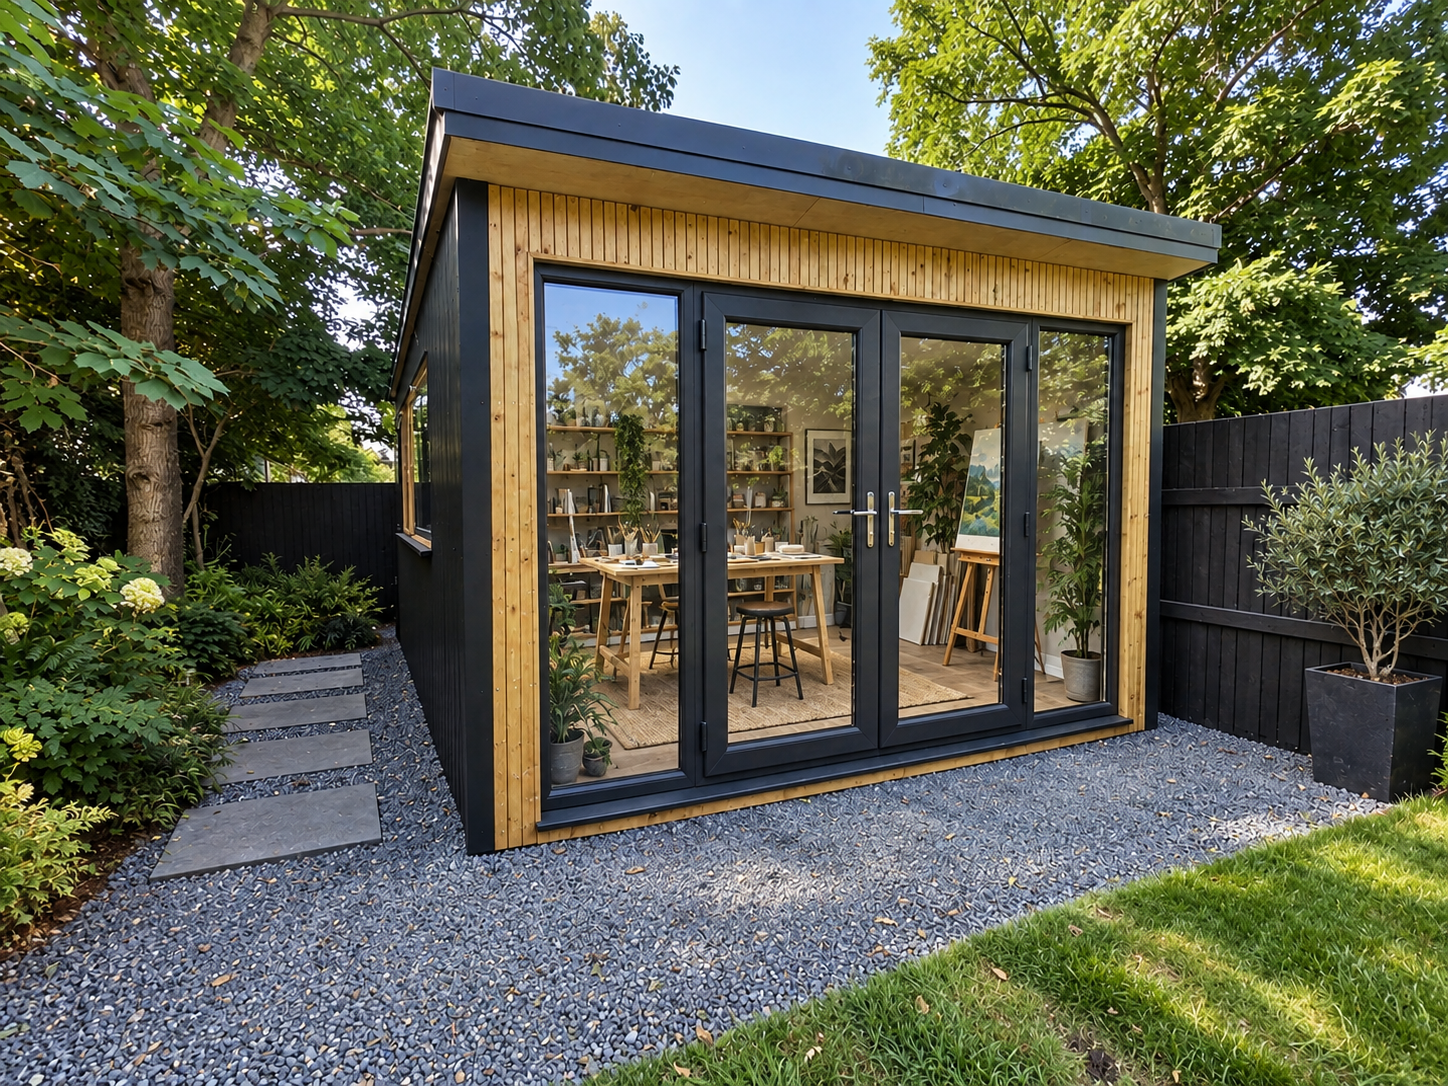
Space to create without having to clear it away.
A dedicated garden studio gives creative work, hobbies or projects a permanent home. The layout can be shaped around work surfaces, storage, equipment, natural light and the amount of open space you need.
Designed around what happens in the room, so the space works properly from day one.
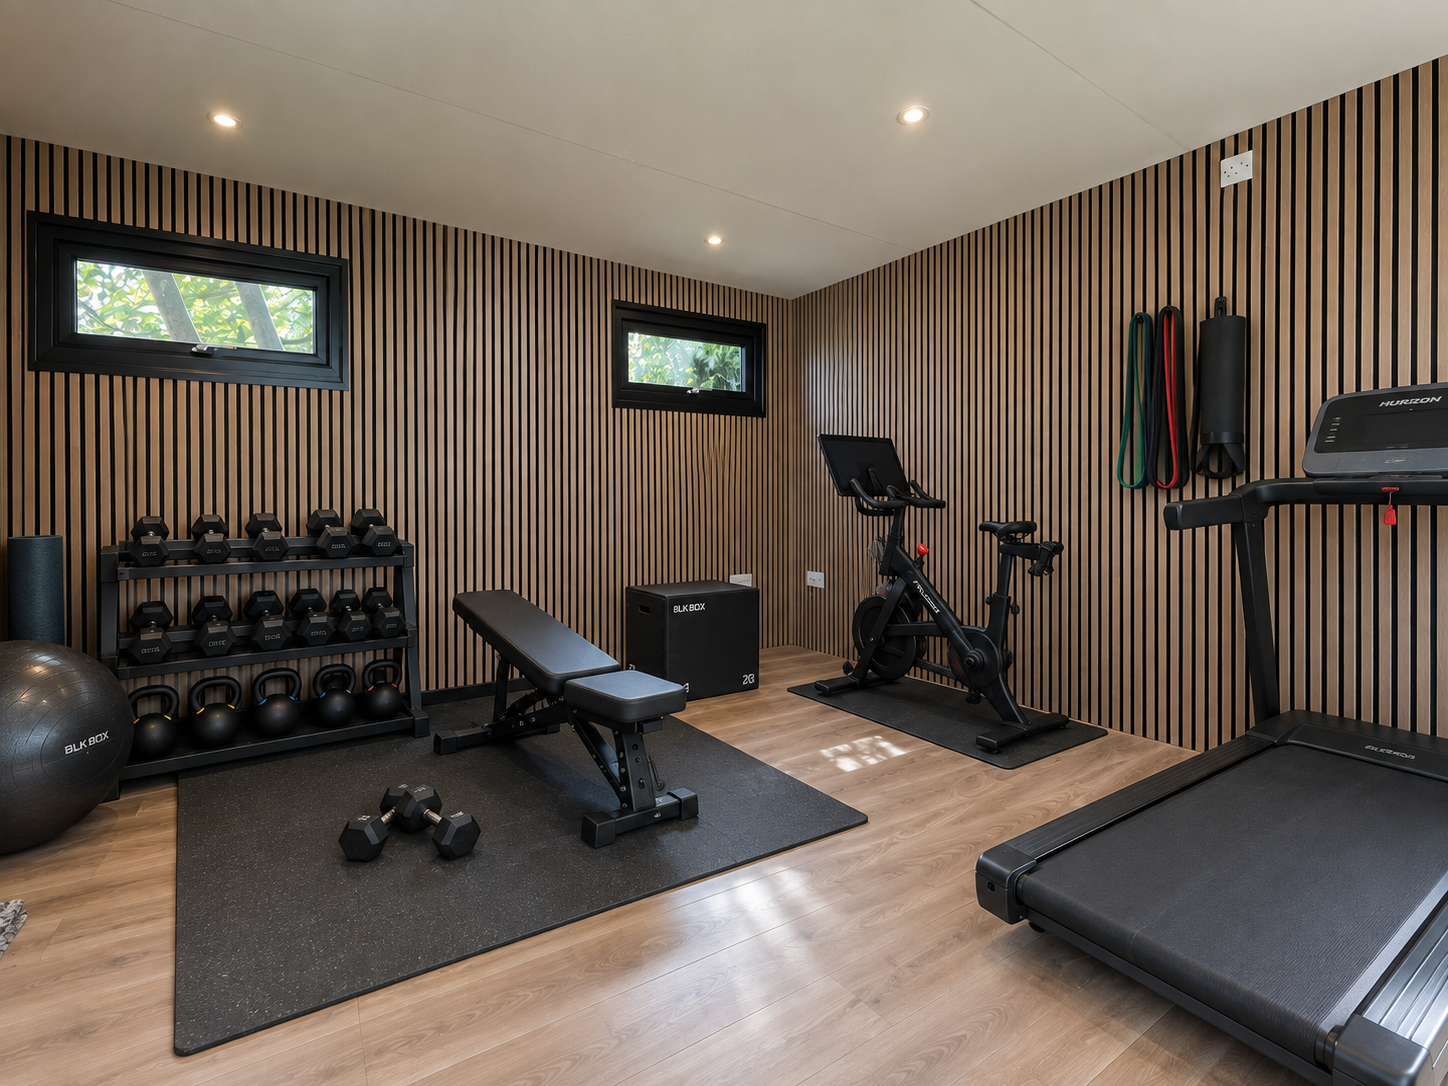
A dedicated space to train at home.
A garden gym can be planned around the equipment you use, the clear floor space you need and how you want the room to feel while you train. Ventilation, lighting, power and access can all be considered as part of the layout.
More usable space, fewer compromises, and no need to give up a room inside the house.
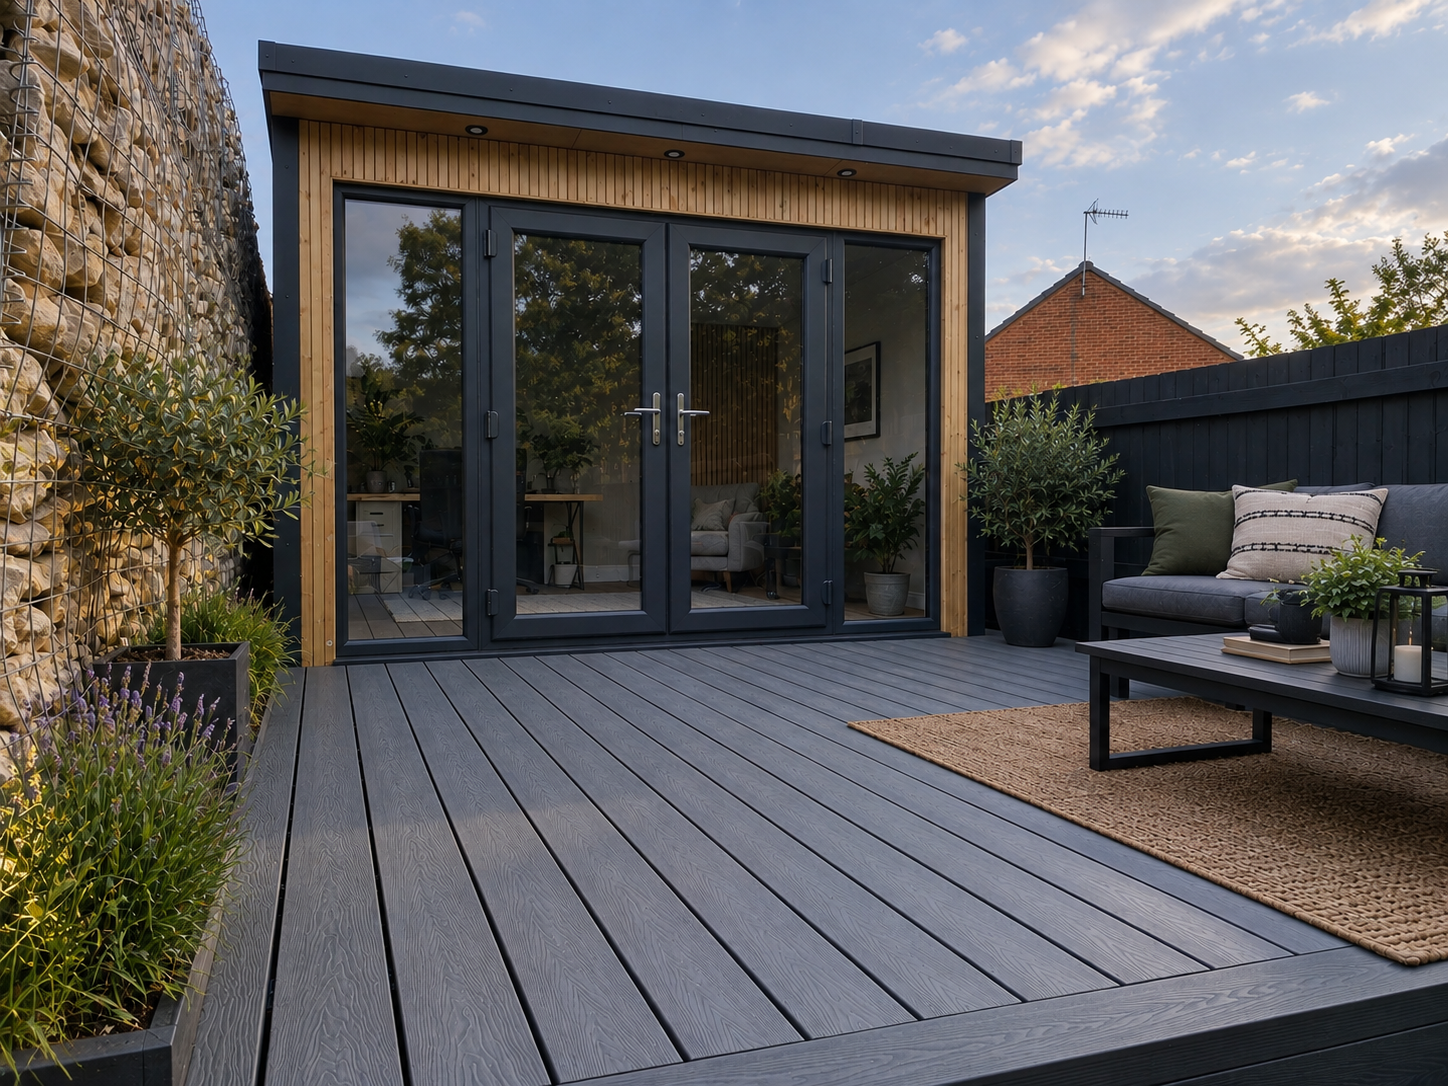
One room that can do more than one job.
Not every garden room needs a single purpose. The space can be planned to work as an office, hobby room, guest space, relaxation area or a combination of uses depending on what suits your day-to-day life.
The layout can be shaped around flexibility from the start, rather than trying to make a fixed room adapt later.
The details depend on how you want to use the room.
There is no single specification that suits every garden room. We work through the relevant details with you based on the site, intended use and the level of comfort you want from the space.
Light where it matters.
Door and window positions can be considered around natural light, views, privacy, access and how the room will be used.
Comfort for the way you use it.
Where the room is intended for regular or year-round use, the specification can be shaped around the level of comfort required.
Power planned into the room.
Lighting, sockets and other electrical requirements can be discussed as part of the wider project where needed.
A finished space, not just a shell.
External appearance and relevant internal finishes can be considered as part of the overall garden room specification.
The garden room has to work with the property too.
The building itself is only part of the project. Position, access, preparation and installation all need to be considered so the finished room works properly in the space available.
Designed around the available space.
The size and position of the garden room can be considered around the property, boundaries, access, views and how you want to use the surrounding space.
The site needs the right foundation.
Where required, ground preparation and related works can be discussed as part of the wider project before the building is installed.
Built and installed by ShedBox.
Once the specification is agreed, ShedBox builds and installs the garden room as part of the agreed project.
The specification matters as much as the design.
A bespoke layout only works if the building itself is properly considered. Materials, roofing, fixings and finishes are selected as part of the specification for your project.
Responsibly sourced timber
Timber selected with responsible forestry and sustainability in mind.
Materials chosen to last
Quality materials, fixings and finishes are specified around the requirements of the building.
Roofing for the project
Roofing forms part of the overall specification, with the appropriate system agreed for your building.
Details agreed before we build
The building specification is worked through with you so the agreed project is clear before manufacture begins.
Straight answers to the questions that matter.
If you’re considering a garden room, these are the practical questions most people want answered before they move forward.
Do I need to know the exact size before I enquire?
No. Approximate dimensions are helpful, but you do not need to have the final size worked out. Tell us what space you have and what you want the room to do, and we can help shape the right size around the project.
Can my garden room be used all year round?
Yes. The specification can be designed around regular, year-round use, including the appropriate insulation, glazing and other details needed for the level of comfort you want.
Can I choose where the doors and windows go?
Yes. Door and window positions can be planned around natural light, views, privacy, access and how you want to arrange the room.
Can the garden room be used for more than one purpose?
Yes. We can design the layout around multiple uses, such as an office and studio, gym and retreat, or another combination that suits the way you want to use the space.
Can ShedBox handle the groundworks?
Yes. ShedBox can take care of the groundworks as part of the wider project, so you do not have to organise separate contractors yourself. We can coordinate the preparation required for the building as part of the agreed scope.
Can ShedBox handle the electrical work?
Yes. ShedBox can include electrical work as part of the project, including lighting, sockets and other agreed electrical requirements. That means the building, groundworks and electrics can all be coordinated together rather than left for you to arrange separately.
Do ShedBox install the garden room?
Yes. ShedBox builds and installs the garden room to the agreed specification, so you are dealing with one team from project discussion through to installation.
Can ShedBox manage the whole project?
Yes. Where required, we can bring together the building, installation, groundworks and electrical work as one coordinated project. The aim is to give you fewer separate trades and fewer moving parts to organise yourself.
Do I need plans or drawings before I get in touch?
No. Photos, sketches or plans can be useful, but they are not essential. You can start with the idea, the site and what you need the room to do.
Can I get a quote before every detail is decided?
Yes. Start by telling us what you know. We can work through the size, layout and specification with you before preparing the final quotation.
Tell us what you need the space to do.
You don't need exact dimensions or a finished specification to get started. Tell us what you're thinking, how you'd like to use the building and what you know about the site so far.
Garden room, garage, workshop, open building or something that combines several uses — start with what you need and we'll work from there.