A timber garage built around what you need from it.
From single garages to larger multi-bay buildings, we design each garage around your vehicles, storage requirements, available space and the way you want the building to work.
Bespoke sizes, layouts and specifications — with groundworks, electrics and installation available from one team.
More than an extra room at the end of the garden.
A garden room should feel like a considered part of your property, not an afterthought. The size, layout, openings and specification are all shaped around the way you want to use the space.
Whether it becomes a home office, studio, gym, retreat or a room that needs to serve several purposes, the starting point is always the same: what do you need the building to do?
Start with the use. We’ll help shape the building around it.
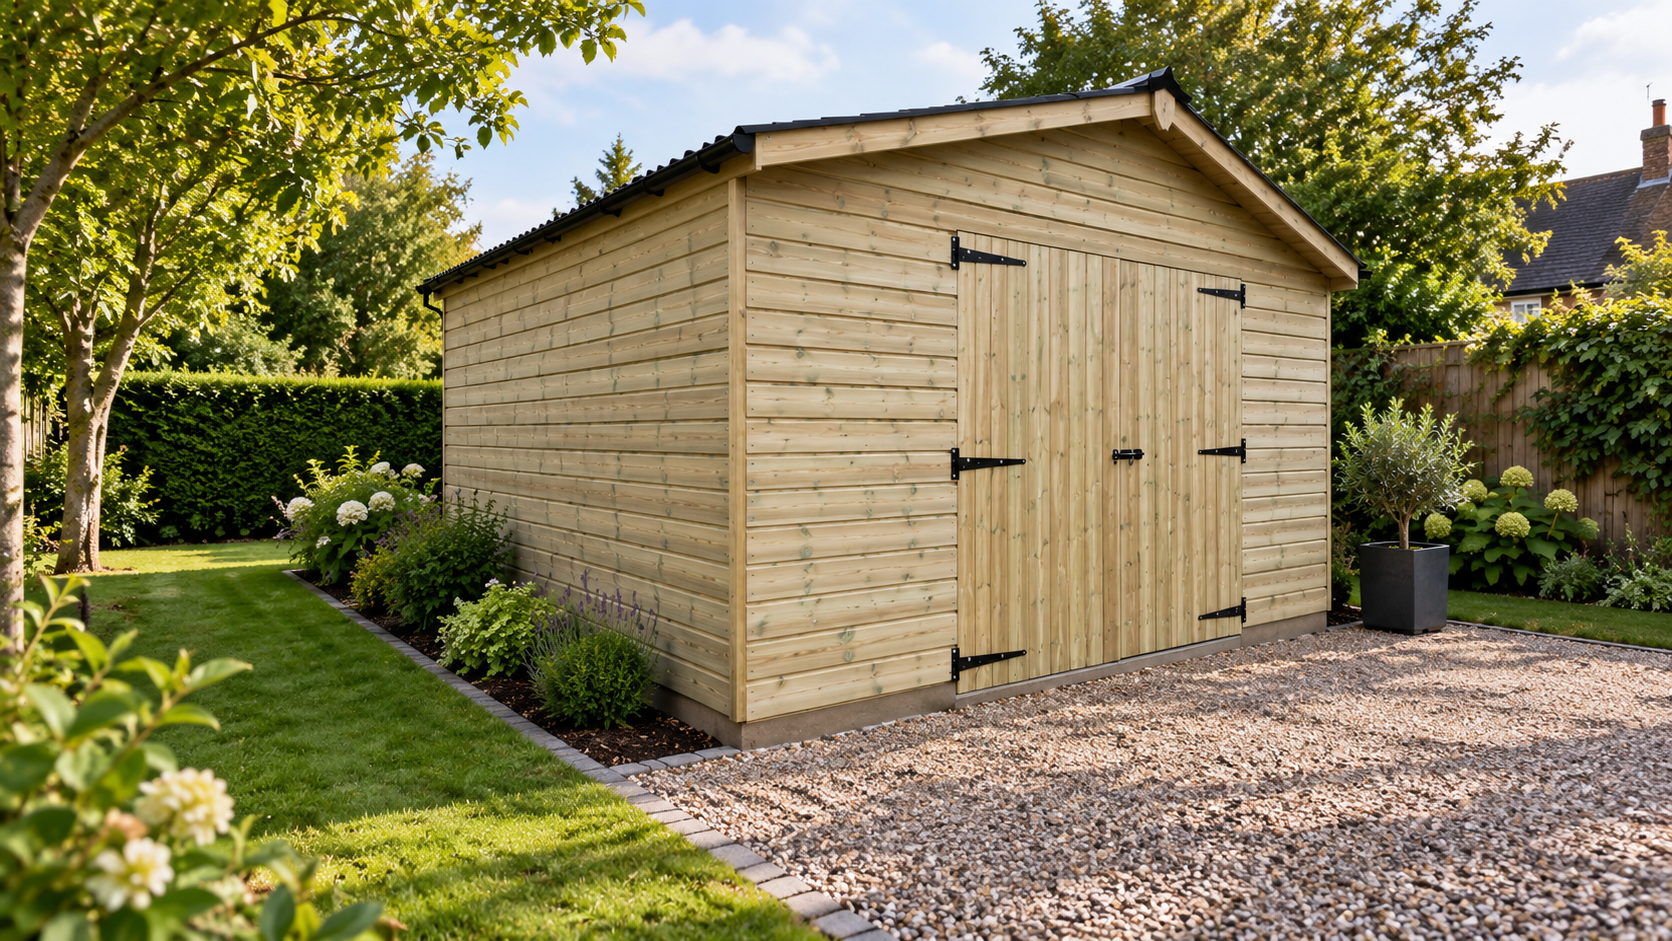
Proper space for more than just the car.
A single garage can be designed around the vehicle you need to house while still making useful space for tools, bikes, garden equipment or everyday storage. Dimensions, door positions, windows and access can all be planned around your property and how you want to use the building.
A practical garage designed around what needs to fit inside — not a standard size you have to work around.
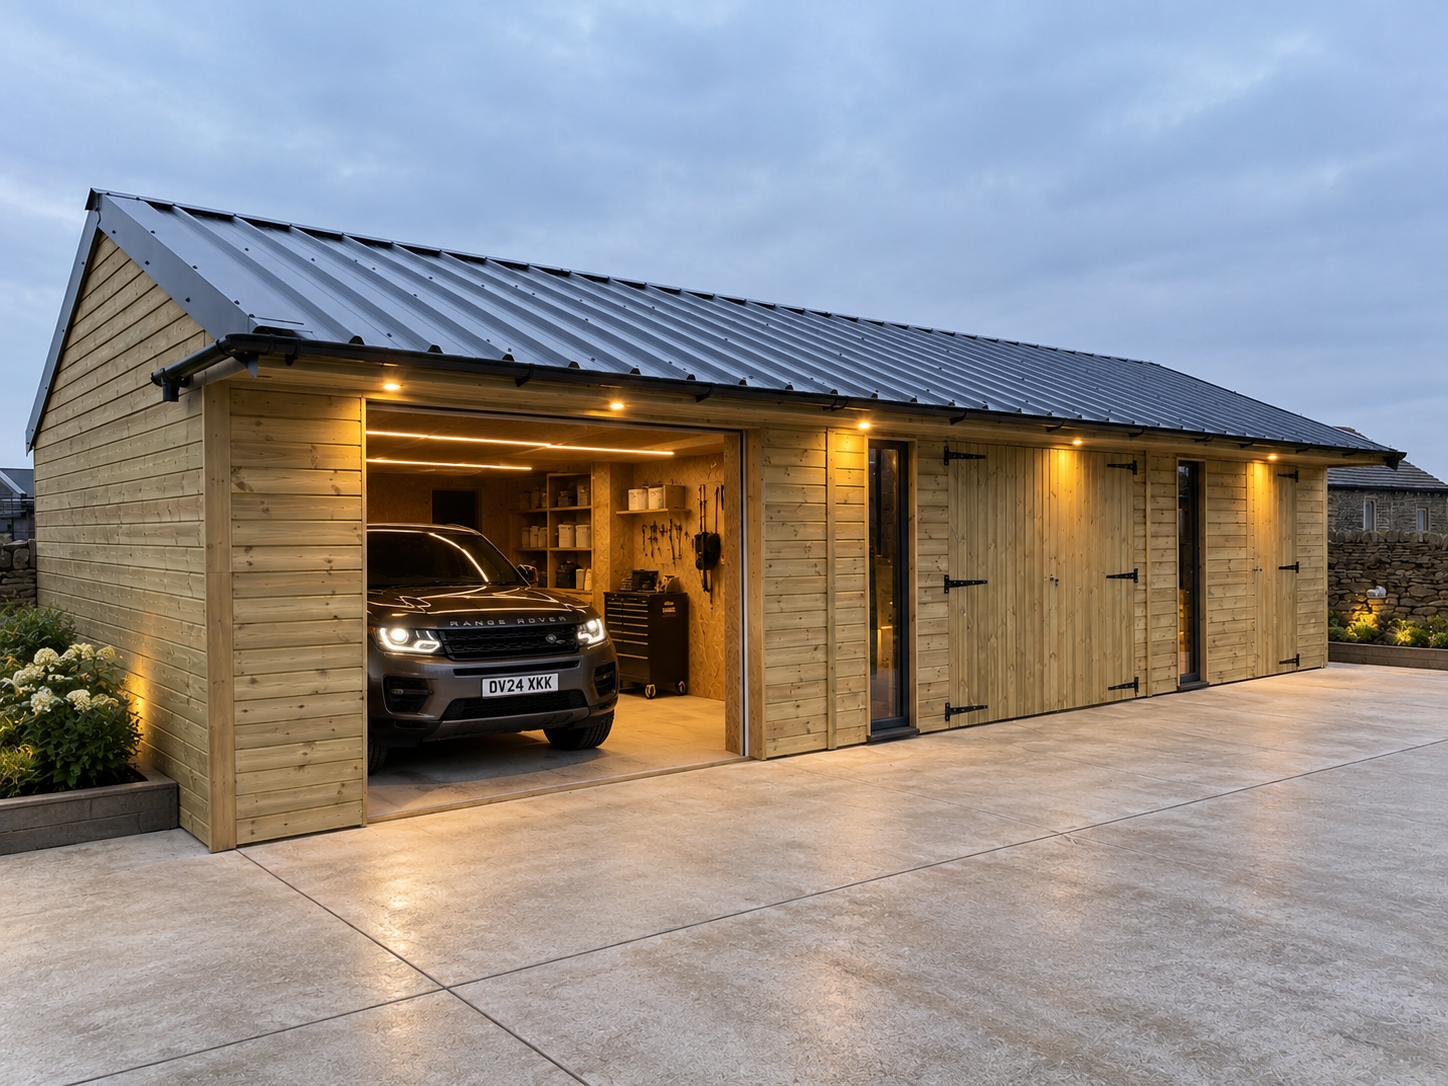
More vehicles. More space. More possibilities.
When one bay isn't enough, the building can be planned around exactly how much space you need. Double and multi-bay garages give you room for several vehicles while creating the opportunity for additional storage, machinery, equipment or workspace.
The number of bays, overall footprint and access can all be shaped around your vehicles, your site and the space available.
One building designed to do more.
Your garage does not have to be dedicated entirely to vehicles. The layout can combine secure parking with a workshop, tool storage, garden machinery, bikes or a separate storage area, all within one building designed around the way you use it.
Separate areas, additional doors, windows, power and storage can all be considered from the start rather than added later.
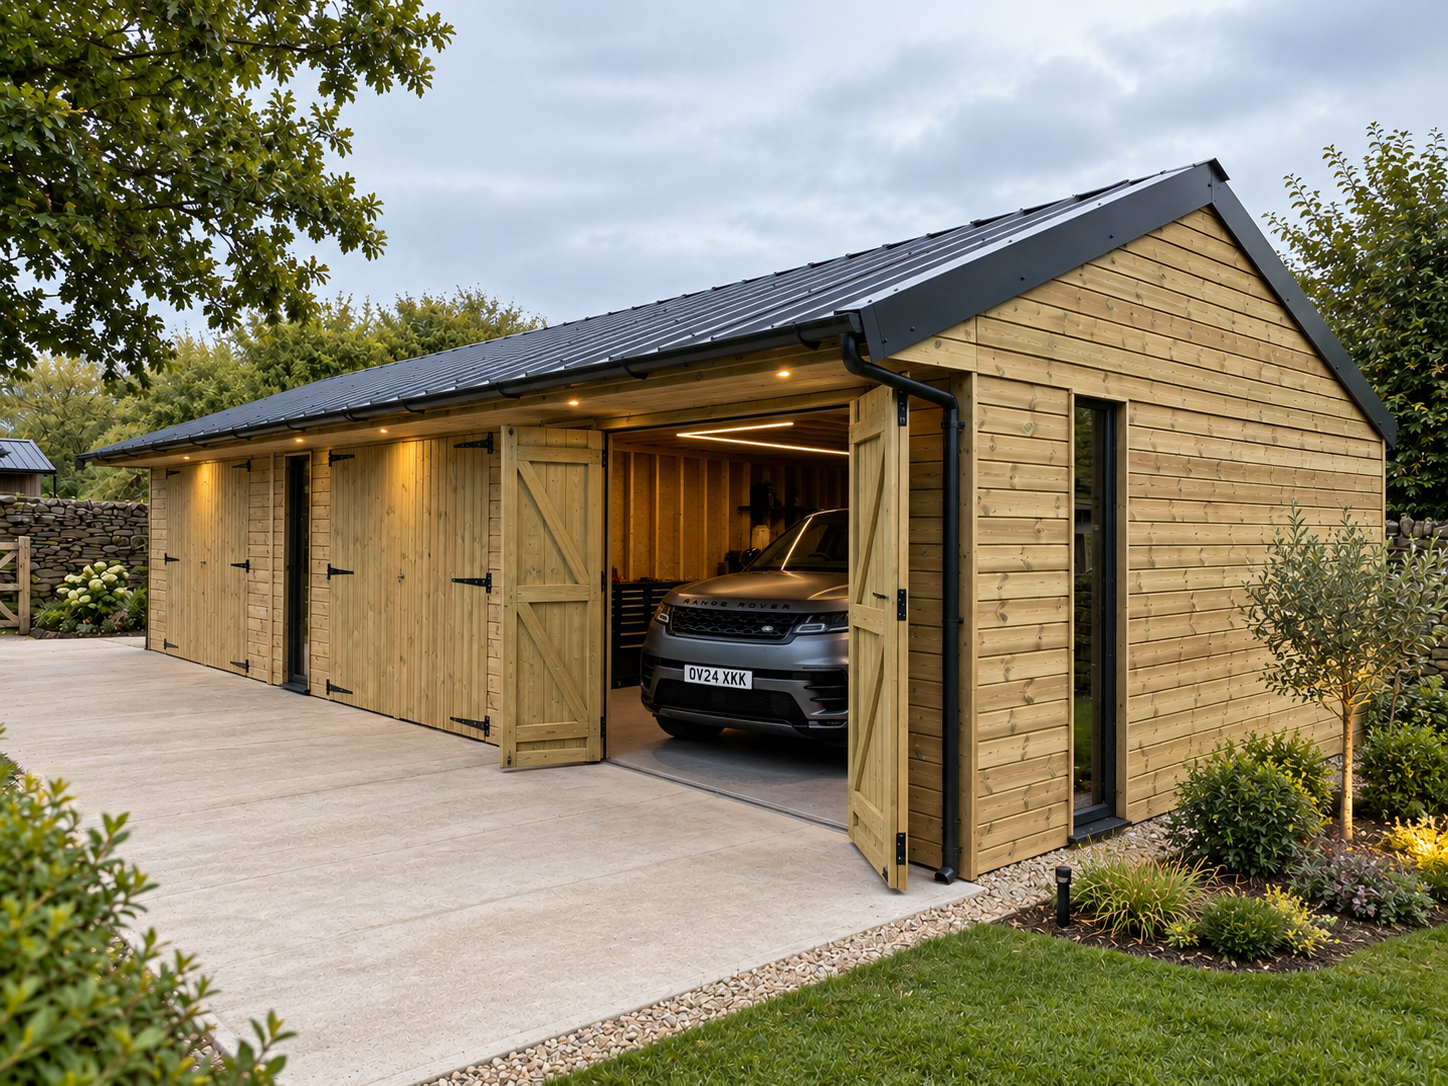
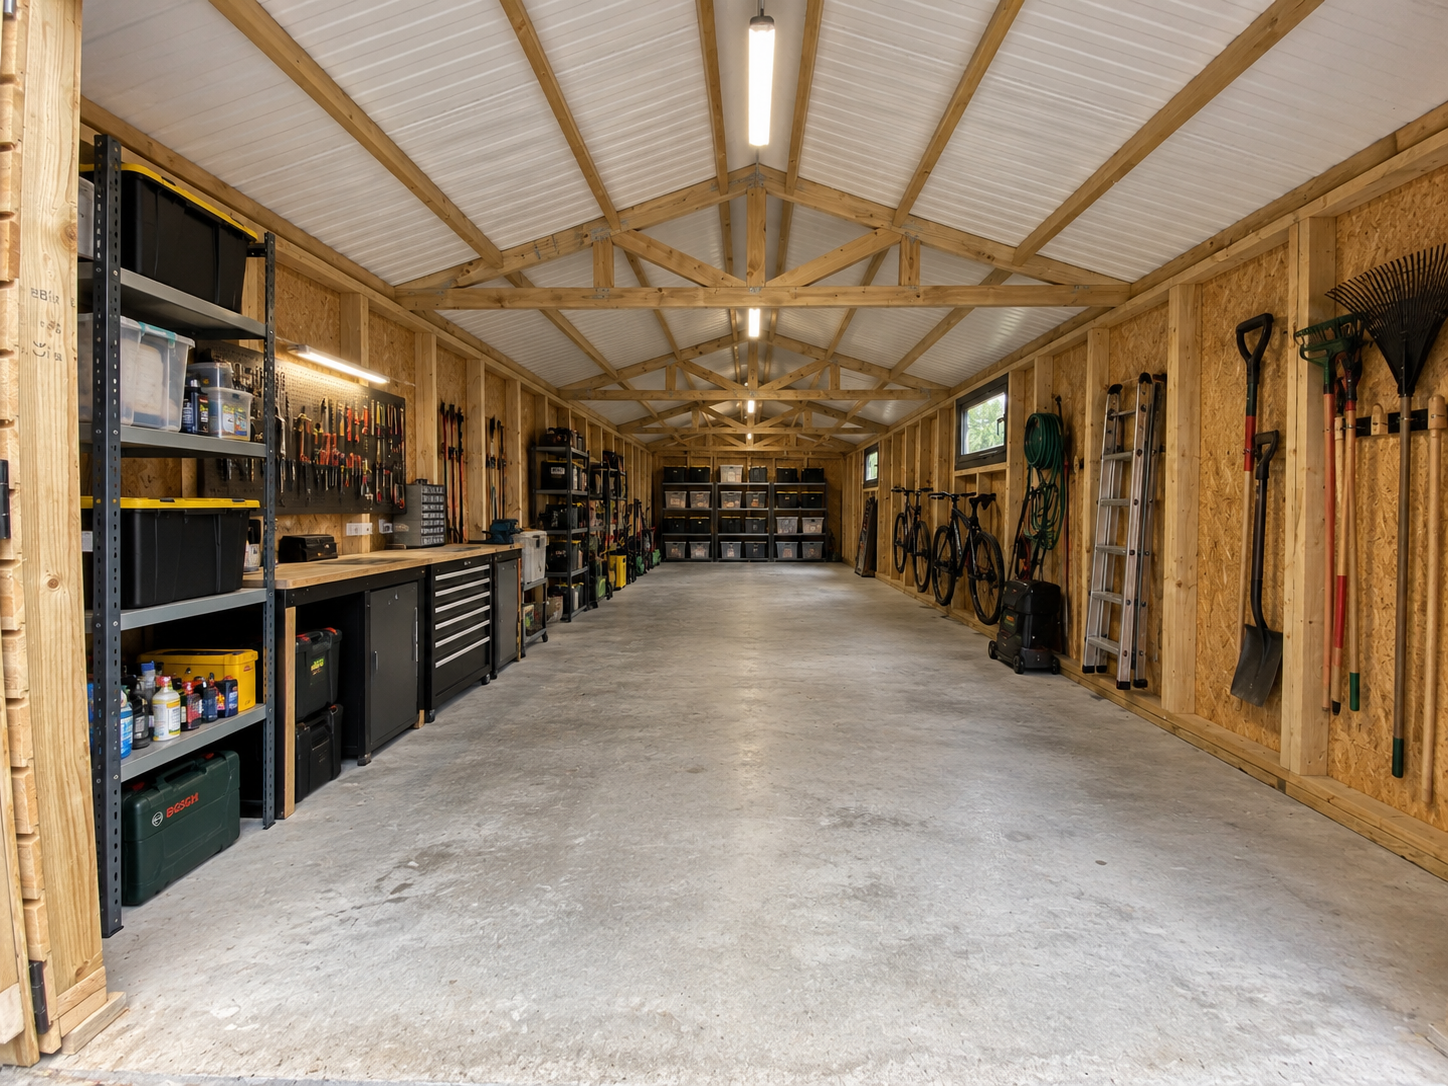
The inside can work just as hard as the building.
A garage does not have to be an empty timber shell. The internal space can be planned around what you need to store, maintain or work on, with practical features considered as part of the building from the start.
Tell us what needs to live in the garage and we’ll help make the space work around it.
Built around your vehicles, your site and how you’ll use it.
There is no single garage specification that works for every project. We’ll help shape the size, access, construction and practical details around what you need the building to do.
Space planned around what goes inside.
Single, double and multi-bay layouts can be sized around your vehicles, storage requirements, workshop space and the available footprint on your property.
Access where you actually need it.
Vehicle doors, personnel doors and windows can be positioned around the site, driveway, internal layout and the way you need to move through the building.
A timber building made for the job.
The structure, cladding, roof and other construction details can be specified around the size of the garage, its intended use and the finish you want to achieve.
Plan the useful details from the start.
Lighting, sockets, workbench areas, shelving and other practical requirements can be considered as part of the project rather than trying to work around them later.
A garage has to work with the property around it.
The building itself is only part of the project. Position, vehicle access, ground preparation and installation all need to work together so the finished garage fits the site and works properly from day one.
Planned around the site and the vehicles.
The position and orientation of the garage can be considered around your driveway, boundaries, available space and the access vehicles need to enter and leave.
The right base starts below the building.
ShedBox can take care of the groundwork required for your garage, helping ensure the site and base are properly prepared before the timber building is installed.
Built and installed by ShedBox.
Once the layout and specification are agreed, ShedBox builds and installs the garage as part of the project, giving you one team from preparation through to completion.
The specification matters as much as the design.
A bespoke layout only works if the building itself is properly considered. Materials, roofing, fixings and finishes are selected as part of the specification for your project.
Responsibly sourced timber
Timber selected with responsible forestry and sustainability in mind.Materials chosen to last
Quality materials, fixings and finishes are specified around the requirements of the building.Roofing for the project
Roofing forms part of the overall specification, with the appropriate system agreed for your building.Details agreed before we build
The building specification is worked through with you so the agreed project is clear before manufacture begins.Straight answers to the questions that matter.
From size and vehicle access to groundworks, electrics and installation, these are some of the practical questions people ask before planning a timber garage.
Do I need to know the exact garage size before I enquire?
No. Approximate dimensions are useful, but you do not need to arrive with the final size already decided. Tell us what vehicles, storage or working space you need to accommodate and what space you have available, and we can help shape the garage around the project.
Can you build single, double and multi-bay garages?
Yes. ShedBox garages can be designed as single, double or larger multi-bay buildings. The number of bays, overall dimensions and layout can be planned around your vehicles, available space and the way you intend to use the building.
Can I choose where the garage doors, windows and personnel doors go?
Yes. Openings can be positioned around vehicle access, the driveway, internal layout, natural light and how you want to move through the garage. They do not have to follow one fixed standard arrangement.
Can part of the garage be used as a workshop or storage area?
Yes. A garage can combine vehicle space with a workshop, tool storage, bikes, garden machinery or other storage. Separate areas and additional access can be considered as part of the layout from the start.
Can the inside include shelving, workbenches and storage?
Yes. Where required, the internal layout can be planned around shelving, workbench areas and practical storage. Tell us what you need to keep in the garage and we can consider how the interior needs to work as part of the overall project.
Can ShedBox handle the groundworks for my garage?
Yes. ShedBox can take care of the groundworks as part of the garage project, so you do not have to find and coordinate a separate contractor yourself. The preparation and base can be planned alongside the building rather than treated as a completely separate job.
Can ShedBox handle the electrical work?
Yes. ShedBox can include electrical work as part of the project, including agreed lighting, sockets and other electrical requirements. This means the garage, groundworks and electrics can be coordinated together instead of leaving you to organise several separate trades.
Do ShedBox install the garage?
Yes. ShedBox builds and installs the garage to the agreed specification. You are dealing with one team from the project discussion and specification through to installation.
Can ShedBox manage the whole garage project?
Yes. Where required, ShedBox can bring together the garage, groundworks, installation and electrical work as one coordinated project. That means fewer separate contractors, fewer moving parts and one team responsible for bringing the project together.
Do I need plans or drawings before I get in touch?
No. Existing plans, sketches and site photographs can certainly be useful, but they are not essential. You can start by telling us about the site, the vehicles or equipment involved and what you need the garage to do.
Can I get a quote before every detail is decided?
Yes. Start with what you already know. We can help work through the size, layout, access and specification with you as the project develops before the final details are agreed.
Tell us what you need the space to do.
You don't need exact dimensions or a finished specification to get started. Tell us what you're thinking, how you'd like to use the building and what you know about the site so far.
Garden room, garage, workshop, open building or something that combines several uses — start with what you need and we'll work from there.