Made in Shropshire Made in Shropshire
Built by Skilled Craftsmen Skilled Craftsmen
Delivered & Installed Across the UK UK Delivery & Installation

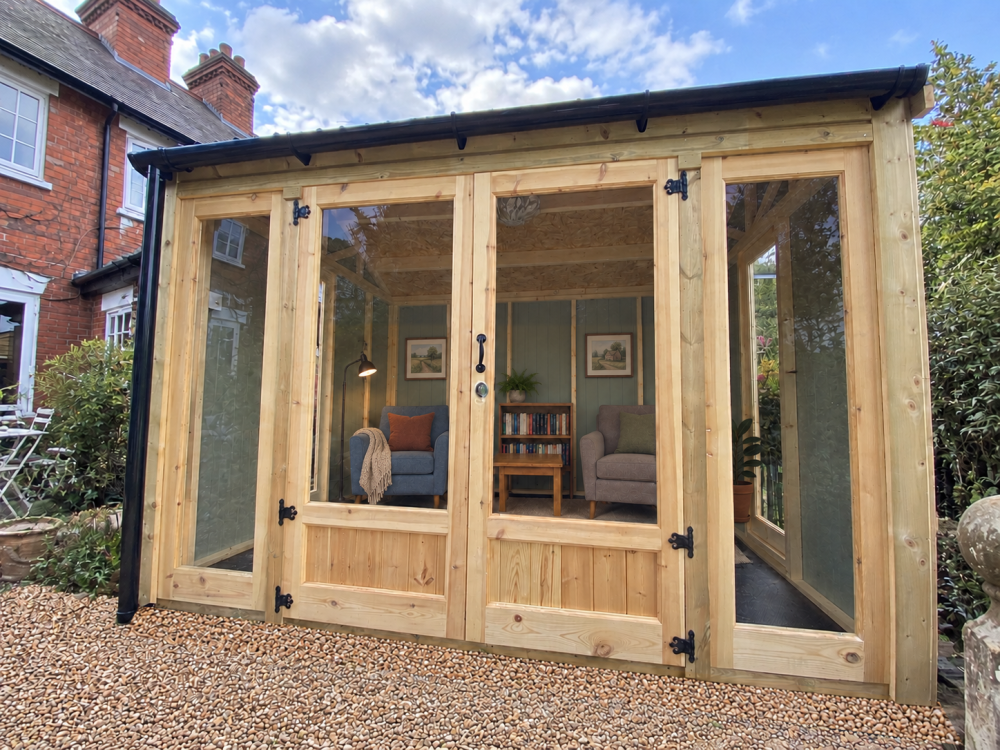
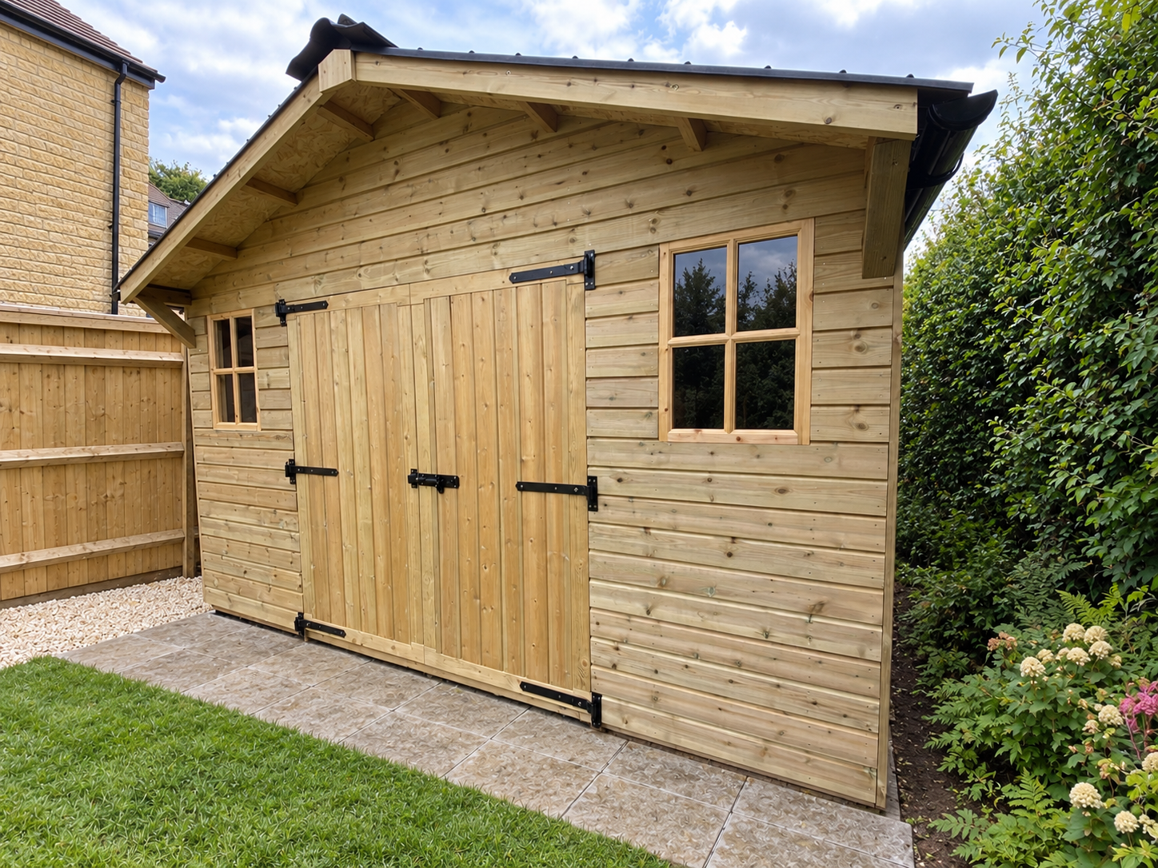
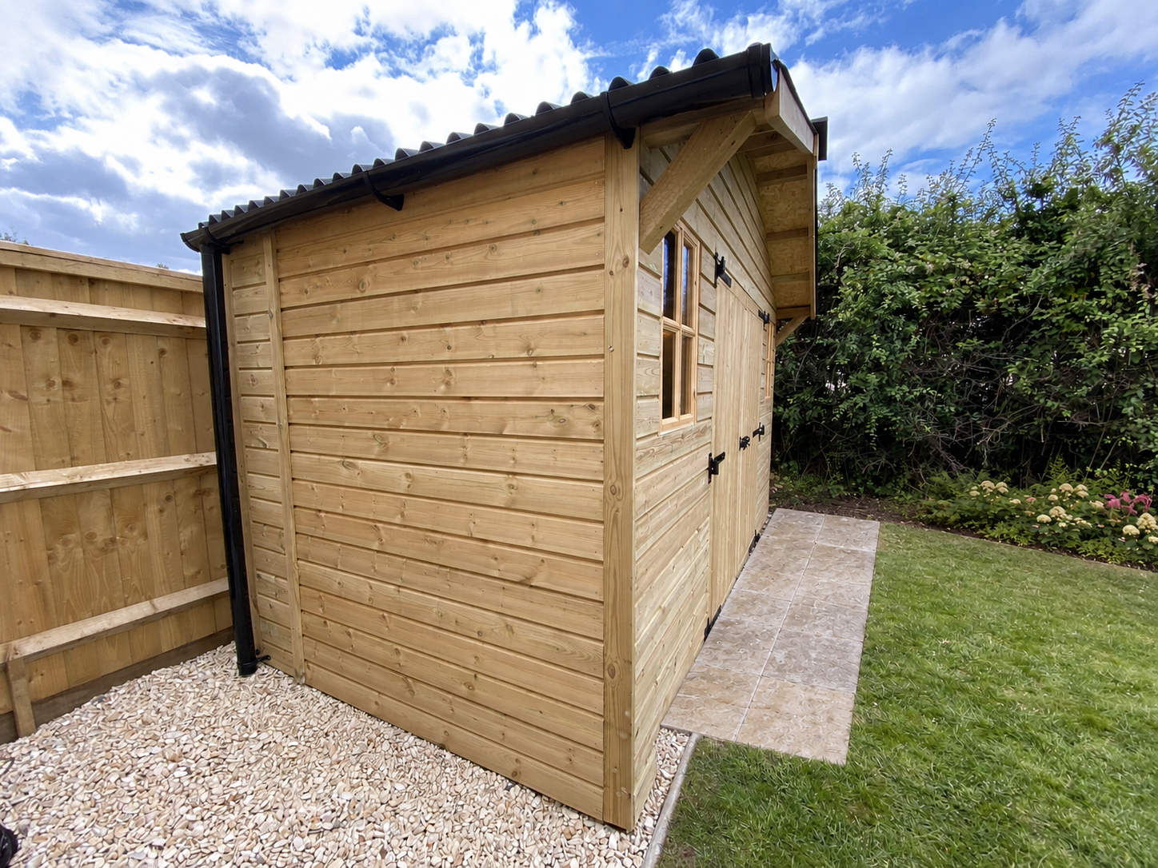
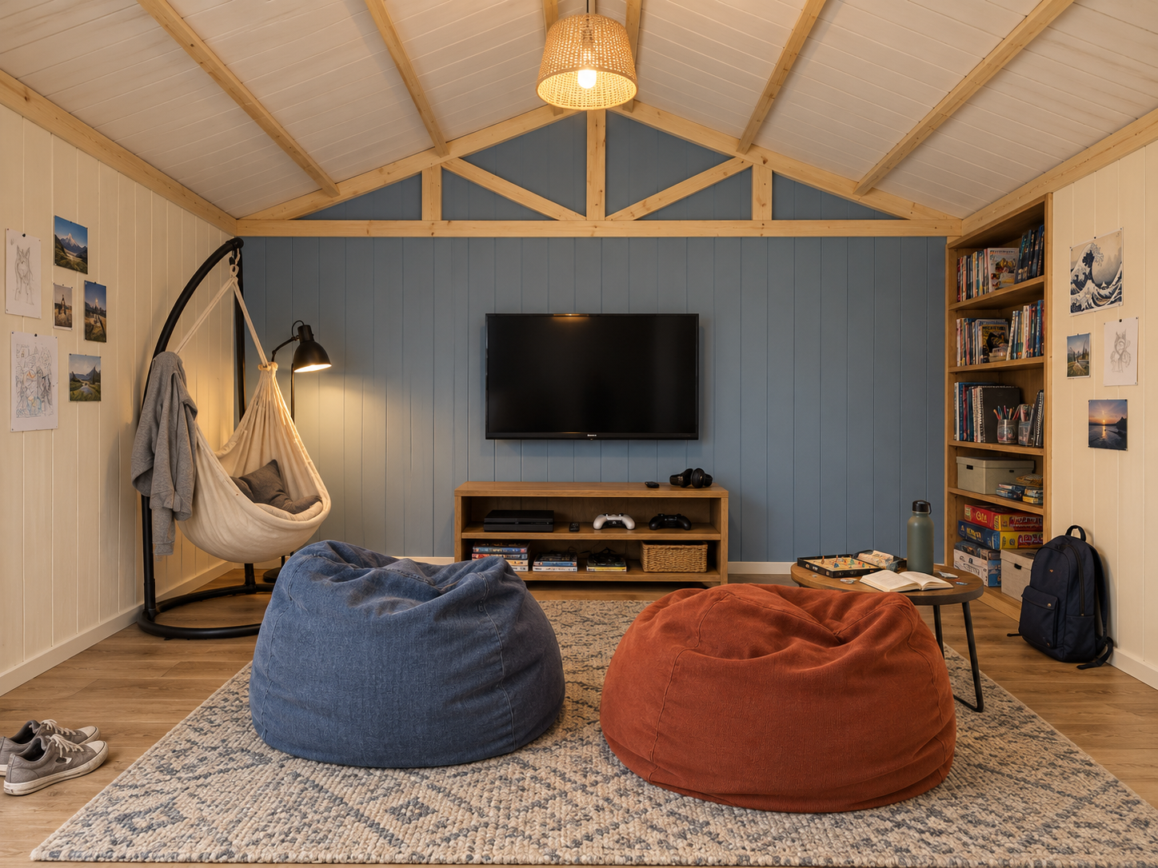
Garden Room | Chill Out Den

3000mm x 2300mm

£1,975.67 inc. VAT

Cladding Type Redwood
Flooring Material 18mm Marine Harwood Ply
Roof Type Apex
Roofing Material Onduline Corrugated Sheet
Made to order in the UK
Nationwide delivery & installation
Bespoke specifications available
Groundworks available
Electrics available
Design, build & installation
One team from groundwork to electrics. ShedBox can manage the complete project.
FULL SPECIFICATION

Want to see the construction details?

Everything from framing and flooring to roofing, doors and windows is set out below.

Detailed Specs

Building Dimensions

Building Footprint
3000mm x 2000mm
3000mm gable width

Roof Footprint
3000mm x 2300mm
3000mm gable width

Roof Type
Apex

Eaves Height
1800mm

Ridge Height
2500mm

Construction Specifications

Frame

C16 CLS pressure-treated timber, 90mm x 40mm.

Roof

Genuine ONDULINE Duro SX 35 roofing sheets and fixings, with a 10-year sheet guarantee.

Purlins

C16/C24 pressure-treated timber, 40mm x 90mm.

Fixings

100mm ring-shanked framing nails and 40mm ring-shanked cladding nails.

Plinth / Ring Beam

40mm x 90mm C16 treated timber, providing substantial floor support.

Exterior Cladding

Custom ShedBox profile, pressure-treated Scandinavian Redwood half-lap cladding, 125mm wide x 22mm thick.

Roof Boarding

12mm Kronospan OSB3 boarding, 2397mm x 1197mm sheets.

Waterproof Panel Membrane

High-density polyethylene breathable membrane providing wind and water resistance while allowing moisture vapour to escape. Sd-value: 0.01m. CE marked; BBA Certificate 90/2548.

Floor & Interior

Floor Construction

50mm x 90mm pressure-treated timber joists, raised on battens to allow airflow beneath the floor.
18mm Hexa Birch-core flooring with a plastic-coated, non-slip finish.

Doors & Windows

Heavy-Duty Double Doors

Fully framed timber double doors, specified as 2 x 850mm.
Complete with heavy-duty internal and external ironmongery, galvanised and powder-coated Jet Black.

Timber Windows

2 x Model WGF4 timber windows.
Machine-regulated and mortise-jointed construction.
Glass not included.

Additional Features

Plinth Bearers

Pressure-treated Redwood bearers, tailor-machined to suit the building dimensions. Designed to raise untreated framing timbers away from ground moisture. Fully supported flooring can be added when this option is selected.

High Flow Gutter Kit

Black high-flow guttering to channel rainwater away from the building and help prevent water accumulation around the base.

Build & Installation

Self Build

Supplied in prefabricated panels with the materials required for assembly. A qualified joiner will explain the assembly process.

Professional Installation

Available as an optional service. Please contact ShedBox for a quotation.

MORE THAN JUST THE BUILDING

One team. The complete project.

From preparing the ground to connecting the electrics, ShedBox can take care of the work around your new building as well as the building itself.

01

Groundworks

We can prepare your site and provide the right base or foundation system for your building.

02

Design & specification

Choose the size, layout, finishes and options that make the building right for you.

03

Delivery & installation

Your building is delivered and professionally installed by the ShedBox team.

04

Electrics

Where required, we can arrange the electrical work too, giving you one team from start to finish.

Need the complete package? Tell us what you need and we'll build it into your quotation.
Get a Quote →
QUESTIONS, ANSWERED

Before you choose your building.

Clear answers about installation, groundwork, electrics and making your ShedBox building your own.

Yes. ShedBox can deliver and professionally install your building, so you don't need to find a separate installation team.

Yes. We can take care of the groundwork and provide the appropriate base or foundation system for your building. That means the site preparation and the building itself can be handled as one ShedBox project.

Yes. Electrical work can be included where required. Tell us how you plan to use the building and we'll discuss the electrical requirements with you as part of your quotation.

Yes. Our buildings are made to order and specifications can be tailored to suit your requirements. Depending on the building, this can include dimensions, layout, doors, windows, finishes and other options.

Not necessarily. The displayed price relates to the building specification shown. Your final quotation will reflect any changes, additional options, groundwork, electrics, delivery or other services required for your project.

Yes. Call ShedBox on 01948 807000 and we'll talk through the building, your site and what you'd like to achieve.

GET A QUOTE

Interested in this building?

Tell us a little about your project and we'll help you put together the right building, specification and services.

Which additional services do you need?