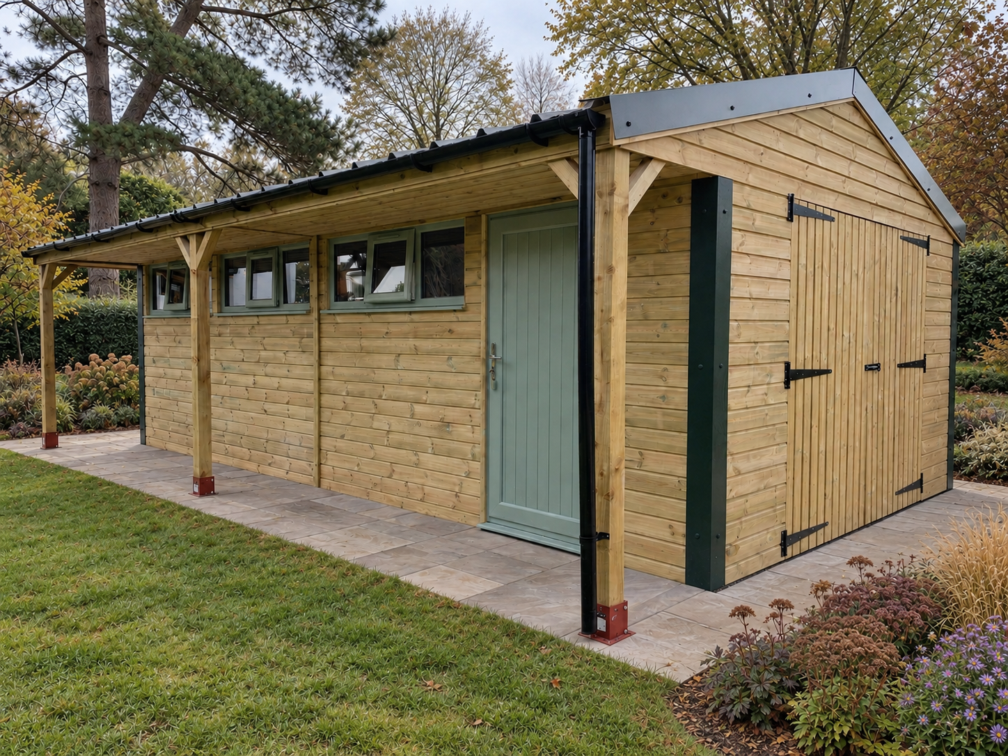
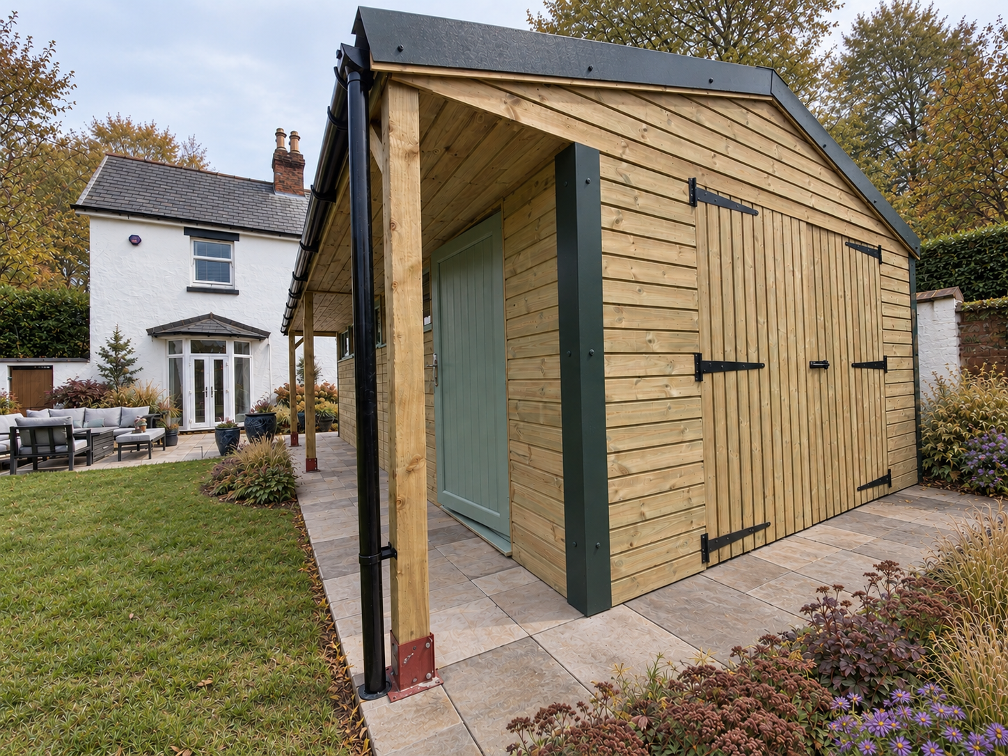
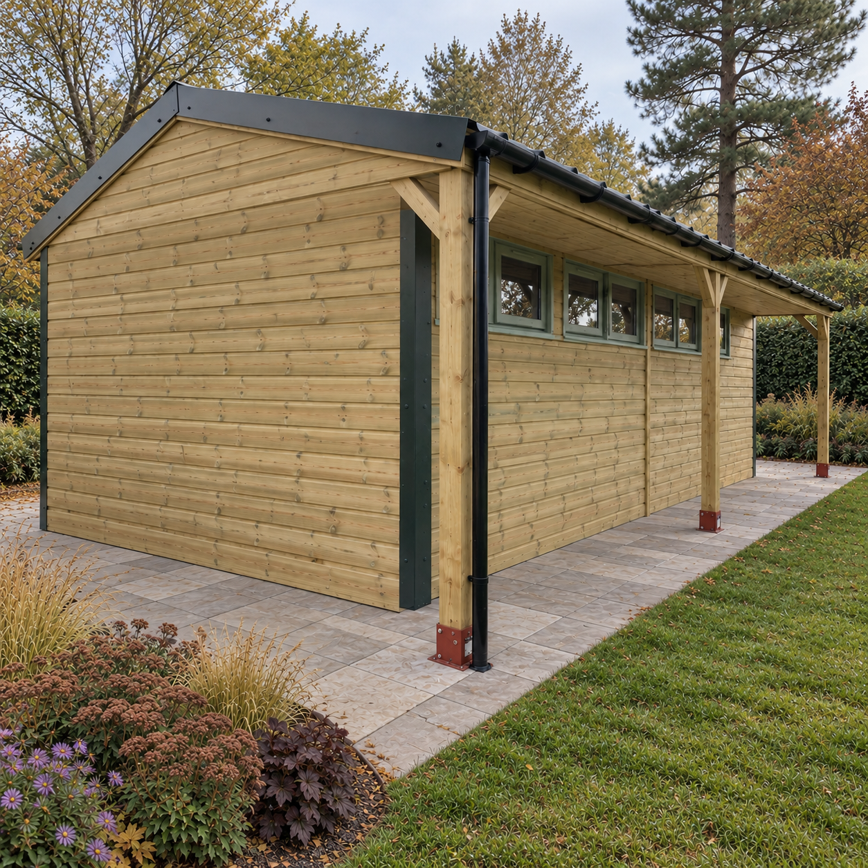
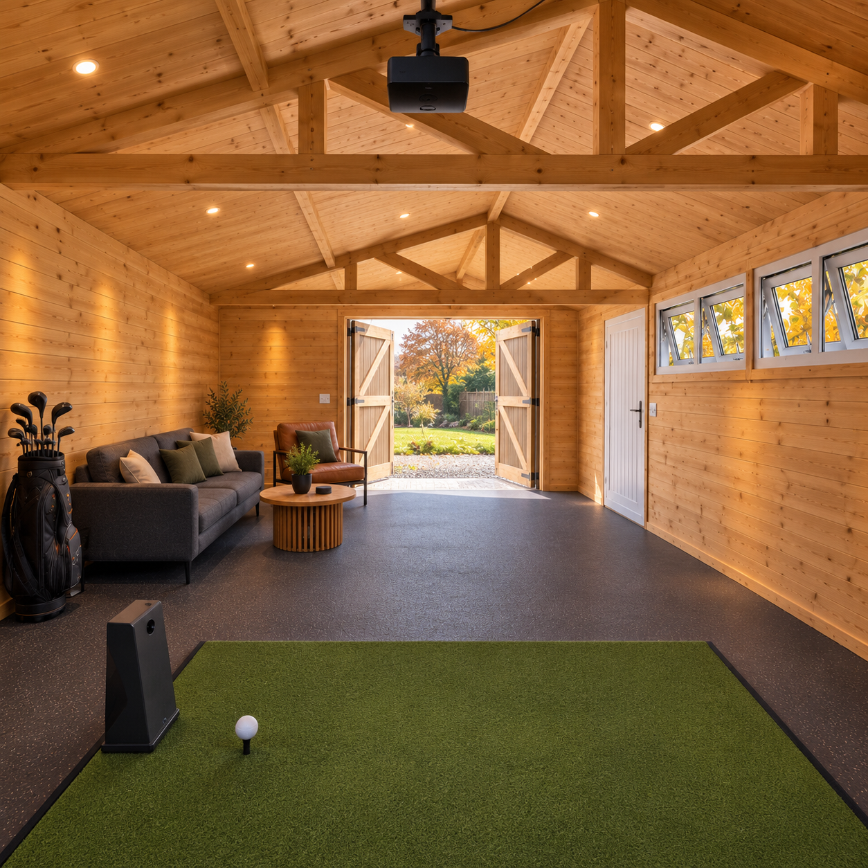
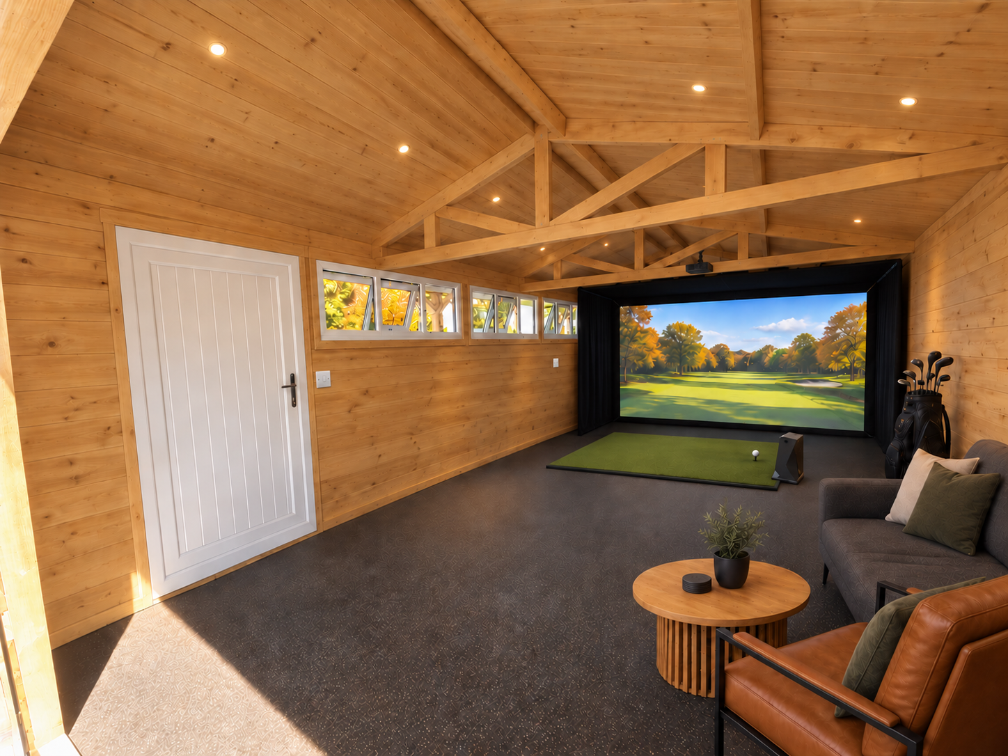
Hybrid Building | Golf Simulator Room
£11,032.12 inc. VAT
Want to see the construction details?
Everything from framing and flooring to roofing, doors and windows is set out below.
Detailed Specs
Building Dimensions
Construction Specifications
Frame
Roof
Purlins
Fixings
Plinth / Ring Beam
Exterior Cladding
Waterproof Panel Membrane
Doors & Windows
Heavy-Duty Double Doors
uPVC Single Access Door
uPVC Windows
Additional Features
Plinth Bearers
Ground Anchor Kit
External Corner & Roof Trim Kit
High Flow Gutter Kit
Build & Installation
Self Build
Professional Installation
One team. The complete project.
From preparing the ground to connecting the electrics, ShedBox can take care of the work around your new building as well as the building itself.
Groundworks
We can prepare your site and provide the right base or foundation system for your building.
Design & specification
Choose the size, layout, finishes and options that make the building right for you.
Delivery & installation
Your building is delivered and professionally installed by the ShedBox team.
Electrics
Where required, we can arrange the electrical work too, giving you one team from start to finish.
Related products
-
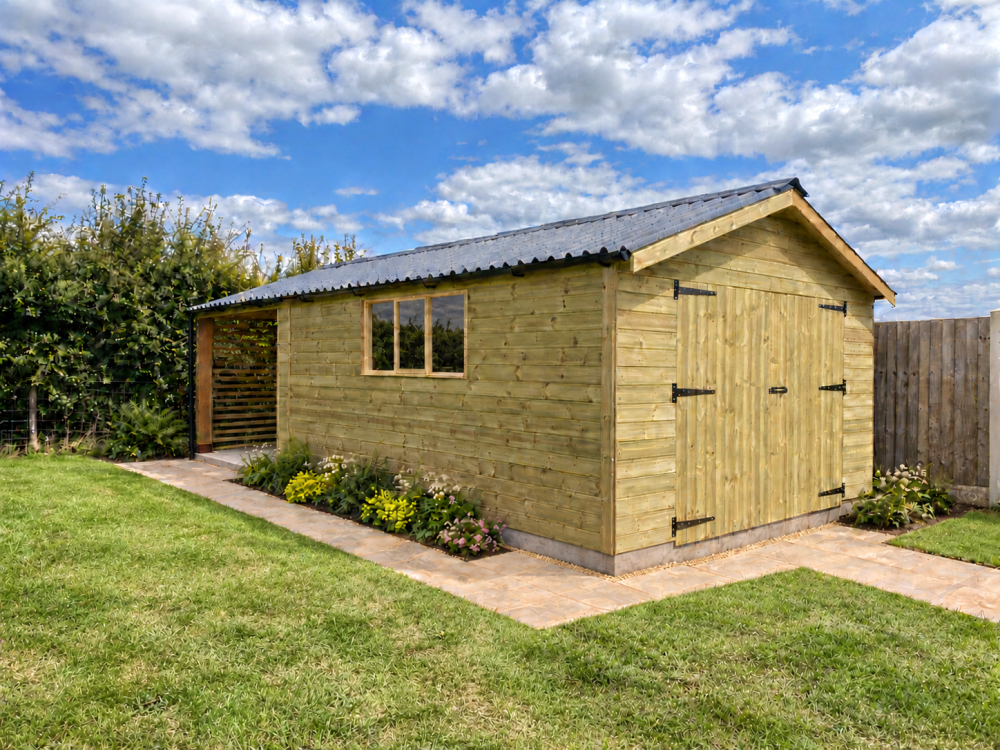
Hybrid Building | Wellness Retreat
3600mm x 7000mm
£4,860.00 inc. VAT -
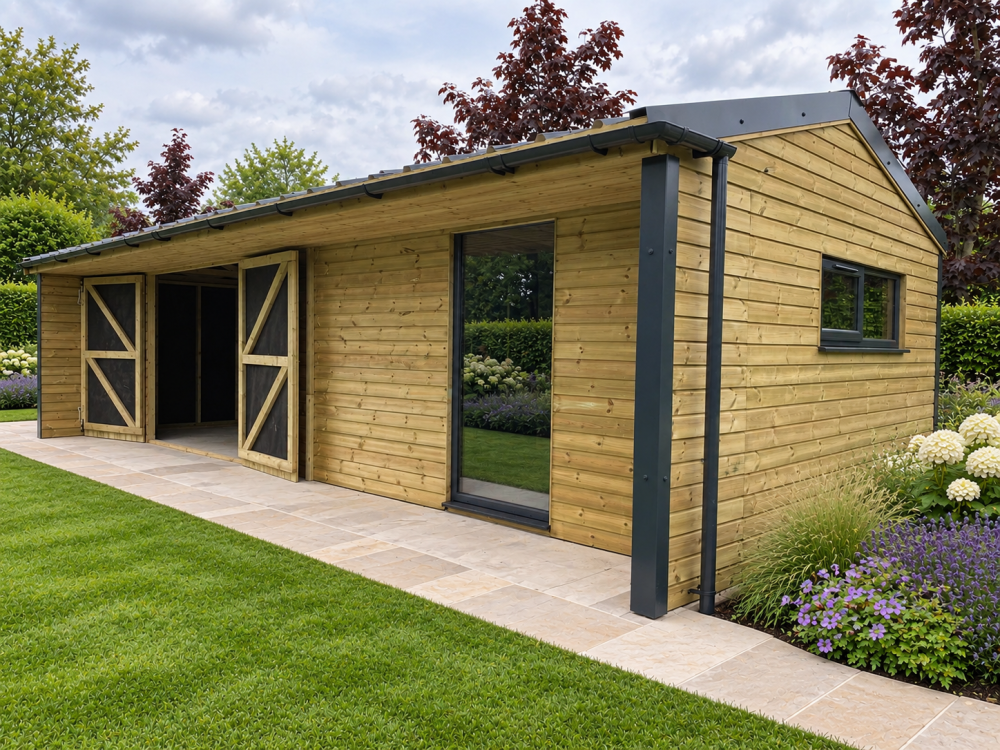
Hybrid Building | Car Port | Storage Room | Office
4400mm x 9000mm
£14,193.11 inc. VAT -
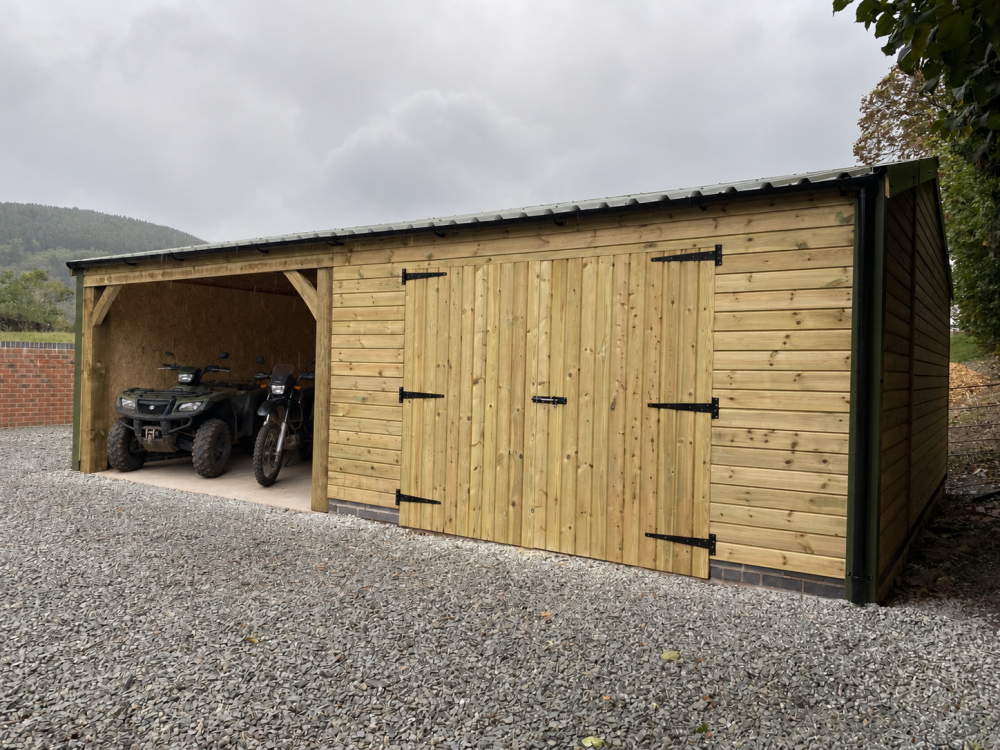
Hybrid Building | Car Port & Workshop
6000mm x 8000mm
£11,183.97 inc. VAT -
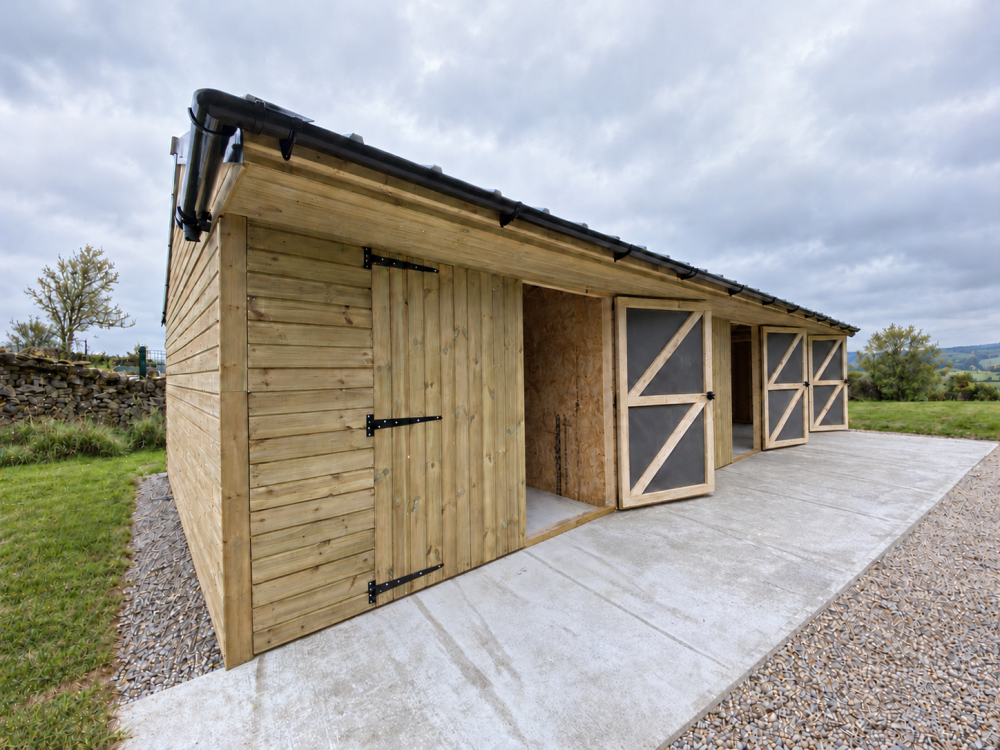
Hybrid Building | Workshop & Double Garage
5400mm x 10900mm
£14,256.26 inc. VAT
Before you choose your building.
Clear answers about installation, groundwork, electrics and making your ShedBox building your own.
Yes. ShedBox can deliver and professionally install your building, so you don't need to find a separate installation team.
Yes. We can take care of the groundwork and provide the appropriate base or foundation system for your building. That means the site preparation and the building itself can be handled as one ShedBox project.
Yes. Electrical work can be included where required. Tell us how you plan to use the building and we'll discuss the electrical requirements with you as part of your quotation.
Yes. Our buildings are made to order and specifications can be tailored to suit your requirements. Depending on the building, this can include dimensions, layout, doors, windows, finishes and other options.
Not necessarily. The displayed price relates to the building specification shown. Your final quotation will reflect any changes, additional options, groundwork, electrics, delivery or other services required for your project.
Yes. Call ShedBox on 01948 807000 and we'll talk through the building, your site and what you'd like to achieve.
Interested in this building?
Tell us a little about your project and we'll help you put together the right building, specification and services.